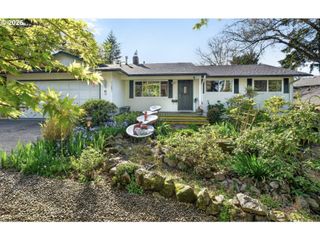
5386 Sw JOSHUA St, Tualatin, OR 97062
- 4 beds |
- 3 baths |
- 2,124 sqft
 Single-Family Home
  Built in 1987
  —— sqft lot
  2 car garage
  $330/sqft
  Listed 13 days ago
Property Description
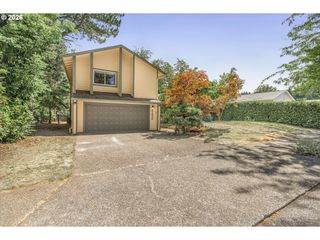
Beautifully updated, move-in-ready traditional home in the highly sought-after Fox Hills neighborhood! Combining classic architectural charm with extensive modern upgrades, this property offers total peace of mind. High-ticket improvements include a newer Presidential roof with fully paid-off solar panels, new vinyl windows, recently painted exterior, and a brand-new heat pump providing central A/C alongside a reliable backup furnace. Step inside the main level to a light-filled floor plan showcasing vaulted ceilings with crown moldings and extensive hardwood flooring. The beautifully updated chef’s kitchen serves as the heart of the home, featuring a central cook island, granite countertops, newer stainless steel appliances and two pantries. Relax in the inviting family room anchored by a cozy fireplace. The main floor also includes a practical laundry/mudroom and a flexible 4th bedroom ideal for a home office. Upstairs, the private primary suite is an extensively remodeled retreat with a walk-in closet, quartz counters, dual sinks, a modern walk-in shower, and a soaking tub. The fully fenced, private backyard is a true oasis with mature and thoughtful landscaping, a huge patio, and a charming playhouse/shed. Oversized garage and large closets provide plenty of room for extra storage! An absolute must see!
- Listing Status:
- Active
- Date Added:
- August 13, 2026
- Data Last Updated:
- August 26, 2026 at 10:41PM
- Listing Office:
- Windermere Realty Trust : 503-636-5000
- Listing Agent:
- Sara Lewis : 503-481-3478
- MLS ID:
- 791518370

- General: BrickCedarFencedPatioSprinklerTool shedYard
- Style: Stories 2Traditional
- Parking: DrivewayParking spaces: 2
- Roofing: Composition
- Windows: DoublePaneWindowsVinylFrames
- General: Concrete perimeter
- Road/Access: Paved
- Originating MLS: Regional Multiple Listing ServiceInc.
- County: Clackamas
- Zoning: 2746 BRIDGEPORT LT 400351862
- Water: Public water
- Sewer: Public sewer
- Source: Regional Multiple Listing ServiceInc.
This listing courtesy of Sara Lewis , Windermere Realty Trust
Monthly Payment
- Principal & Interest $
- Property Taxes $
- Home Insurance $
- VA Funding Fee $

 New - 18 hours ago