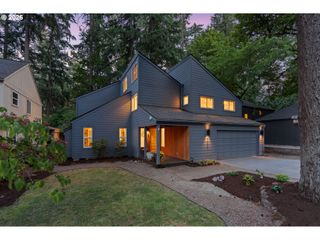
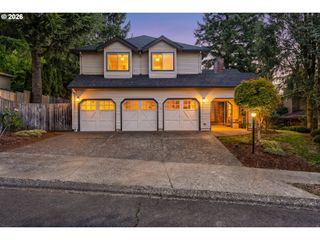
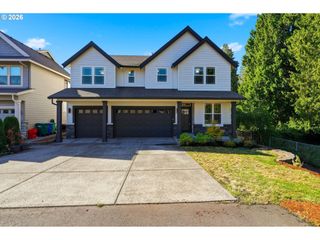
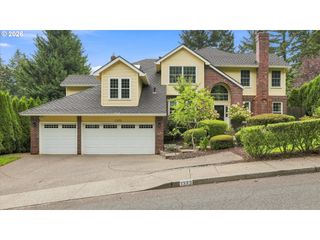
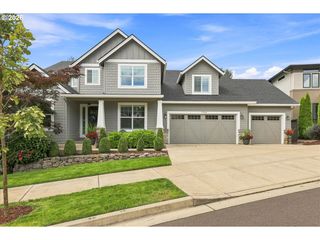
1345 TROON Dr, West Linn, OR 97068
- 5 beds |
- 4 baths |
- 3,511 sqft
 Single-Family Home
  Built in 1986
  —— sqft lot
  2 car garage
  $313/sqft
  Listed 3 days ago
Property Description
OPEN HOUSE: Saturday, September 12 from 11:00am - 1:00pm; Extensively remodeled in 2024, meticulously maintained, and set adjacent to serene greenspace, this five bed, three and a half bath home pairs designer style with serious substance. The reimagined kitchen features new cabinetry, granite counters, and GE Café/JennAir appliances, complemented by rich red river, lvp hickory finish floors on the main and lower levels and new carpet up. Big-ticket items are done: CertainTeed Presidential 50-year roof (2022), 96% high-efficiency furnace + 18 SEER AC, 200-amp panel with generator hookup, new water heater with recirculation, and upgraded insulation. Then the fun stuff — a four-person barrel sauna, custom primary closet, TOTO washlet, motorized bamboo shades, and a Morsø wood stove anchoring the dining room. The lower level adds a second kitchen and full bath, ideal as complete guest quarters. Out back: beautiful gardens, a pergola, and a separate studio outbuilding. A true turnkey offering where the capital projects and lifestyle upgrades are already complete. Come experience it!
- Listing Status:
- Active
- Date Added:
- September 10, 2026
- Data Last Updated:
- September 13, 2026 at 6:40AM
- Listing Office:
- Windermere Realty Trust : 503-294-1101
- Listing Agent:
- John McClain : 360-931-0160
- MLS ID:
- 699356816

- General: Lap sidingDeckGardenGazeboOutbuildingPatioPublic roadRaised bedsSaunaWorkshopYard
- Style: Tri level
- Parking: DrivewayOn streetParking spaces: 2
- Roofing: Composition
- Windows: DoublePaneWindows
- General: Concrete perimeterPillar post pier
- Road/Access: Paved
- HOA Amenities: Pool
- Originating MLS: Regional Multiple Listing ServiceInc.
- County: Clackamas
- Zoning: 2691 SKYLINE RIDGE 2 A LT 10 BLK 100303246
- View: View
- Water: Public water
- Sewer: Public sewer
- Source: Regional Multiple Listing ServiceInc.
This listing courtesy of John McClain , Windermere Realty Trust
Monthly Payment
- Principal & Interest $
- Property Taxes $
- Home Insurance $
- VA Funding Fee $

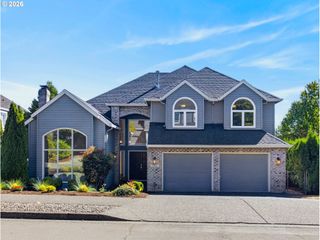
 New - 2 days ago