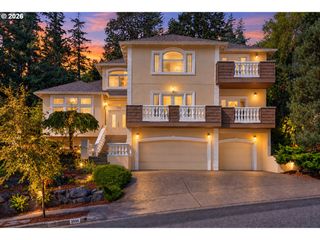
$1,160,000
3144 MEADOWLARK Dr, West Linn, OR 97068
- 5 beds |
- 4 baths |
- 3,441 sqft
 Single-Family Home
  Built in 2020
  —— sqft lot
  3 car garage
  $337/sqft
  Listed 3 days ago
Property Description
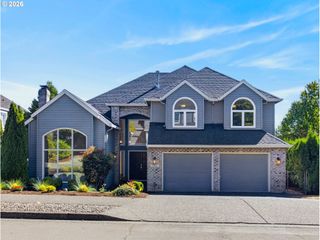
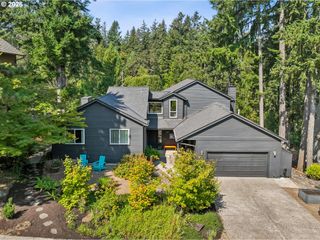
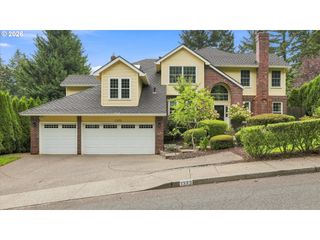
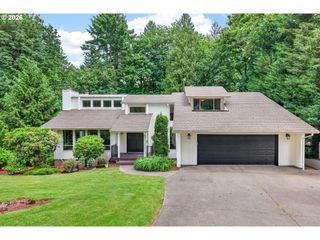
This craftsman style home in central West Linn features a main-floor ensuite bedroom alongside a luxurious primary suite upstairs. High ceilings, custom crown molding, and engineered hardwood highlight an open great room with a gas fireplace. The kitchen boasts an apron front sink, a large island, quartz counters, and gas range. French doors open to a private office, while a formal dining room supports main-level entertaining. Outside, a covered deck steps down to a paver patio and custom landscaping backing directly to protected green space for private outdoor living.
- Listing Status:
- Active
- Date Added:
- September 10, 2026
- Data Last Updated:
- September 13, 2026 at 7:50AM
- Listing Office:
- Robbins Realty Group : 503-451-3011
- Listing Agent:
- Heather Robbins : 503-807-5189
- MLS ID:
- 178614865

- General: Lap sidingStoneCovered patioDeckFencedFree standing hot tubPatio
- Style: Stories 2Custom style
- Parking: DrivewayOn streetParking spaces: 3
- Roofing: Composition
- Windows: DoublePaneWindowsVinylFrames
- Road/Access: Paved
- HOA Amenities: Commons530.0Annually
- Originating MLS: Regional Multiple Listing ServiceInc.
- County: Clackamas
- Zoning: SUBDIVISION TANNER RIDGE AT ROSEMONT 4535 LT 2705033216
- View: View
- Water: Public water
- Sewer: Public sewer
- Source: Regional Multiple Listing ServiceInc.
This listing courtesy of Heather Robbins , Robbins Realty Group
Monthly Payment
$Est. Payment
- Principal & Interest $
- Property Taxes $
- Home Insurance $
- VA Funding Fee $

 New - 2 days ago