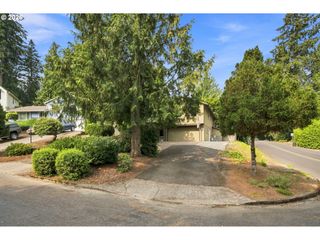
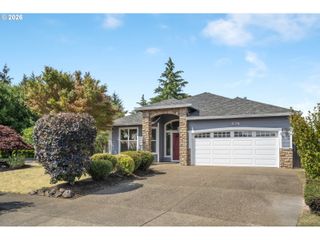
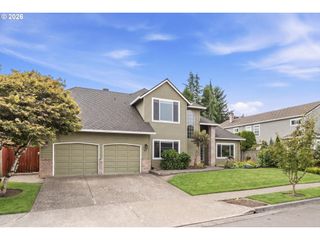
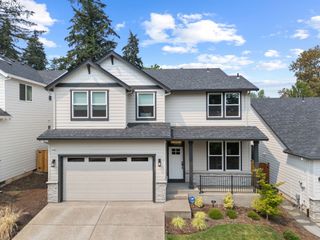
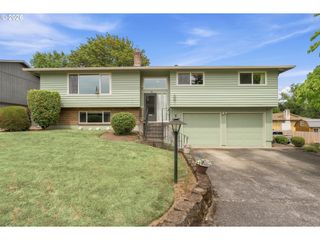
2043 CANEMAH St, West Linn, OR 97068
- 4 beds |
- 3 baths |
- 2,094 sqft
 Single-Family Home
  Built in 1991
  —— sqft lot
  2 car garage
  $324/sqft
  Listed 4 days ago
Property Description
Looking for a home in the coveted West Linn community? Look no further than this beautifully renovated 4-bedroom, 3-bath home, ideally located within walking distance of Sunset Park & School. Enjoy the luxury and peace of mind of a practically new home while living in one of West Linn's most established and desirable neighborhoods.This extensive top-to-bottom renovation leaves nothing to do but move in. Major updates include a new roof, siding, windows and sliding doors, interior and exterior paint, flooring, furnace, air conditioner, water heater, radon mitigation system, sewer line, driveway, entry concrete, and deck. The kitchen has been refreshed with new countertops, all-new appliances, and a water filtration system. All three bathrooms have been completely remodeled with quality finishes, including a new tub and beautifully tiled shower surrounds.Additional improvements include updated electrical throughout the home, all-new lighting and plumbing fixtures, new garage doors, and modern finishes that create a fresh, contemporary feel in every room. Need even more space? A brand-new powered shed offers incredible flexibility as a home office, studio, workshop, or potential ADU opportunity (buyer to verify). Just minutes from the Willamette River and the shops, restaurants, and entertainment of charming downtown West Linn, this home offers the perfect combination of location, lifestyle, and quality. Don't miss your chance to own this exceptional, move-in-ready home. Schedule your showing today and experience everything this remarkable property has to offer.
- Listing Status:
- Active
- Date Added:
- July 23, 2026
- Data Last Updated:
- July 27, 2026 at 7:44AM
- Listing Office:
- John L. Scott Portland Central : 503-230-8600
- Listing Agent:
- Carly Allen : 503-544-2675
- MLS ID:
- 460013698

- General: Wood compositeDeckFencedFire pitWater featureWorkshopYard
- Style: Stories 2
- Parking: DrivewayOn streetParking spaces: 2
- Roofing: Composition
- Windows: DoublePaneWindows
- General: Concrete perimeter
- Road/Access: ConcretePaved
- Originating MLS: Regional Multiple Listing ServiceInc.
- County: Clackamas
- Zoning: 36 WEST SIDE ADD ORE CITY LT 5 & PT LTS 3&4 BLK 301329887
- Water: Public water
- Sewer: Public sewer
- Source: Regional Multiple Listing ServiceInc.
This listing courtesy of Carly Allen , John L. Scott Portland Central
Monthly Payment
- Principal & Interest $
- Property Taxes $
- Home Insurance $
- VA Funding Fee $

 New - 3 days ago