20910 FAWN Ct 1, West Linn, OR 97068
- 1 bed |
- 1 bath |
- 720 sqft
 Condominium
  Built in 1989
  —— sqft lot
  1 car garage
  $345/sqft
  Listed 4 months ago
Property Description
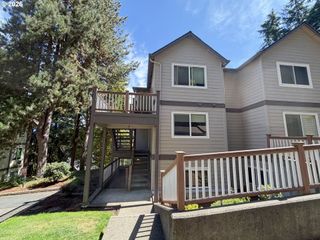
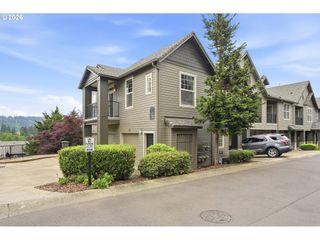
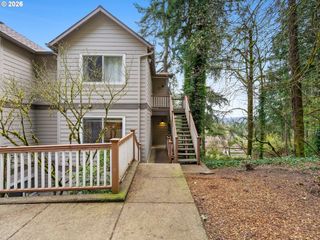
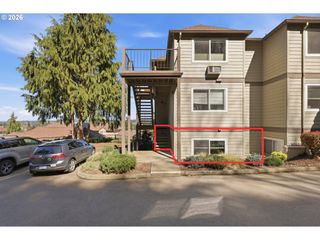
Welcome to this beautifully updated and well-maintained condo offering comfort, style, and low-maintenance living. Nestled in a quiet, well-kept community surrounded by mature landscaping, this home combines privacy, convenience, and turnkey appeal.A charming private front courtyard creates a warm welcome with paver accents, lush greenery, and inviting seating areas—an ideal spot to relax or entertain. Inside, natural light, rich finishes, and a cozy fireplace create an inviting atmosphere and a seamless flow. The remodeled kitchen features granite countertops, custom cabinetry, stainless steel appliances, and a designer backsplash. The spacious bedroom retreat includes a custom walk-in closet system, while the updated bath offers granite surfaces and stylish designer finishes. A separate covered rear patio extends the living space outdoors, providing a lovely setting to enjoy the surrounding greenery and territorial views. Includes: deeded carport, in-unit laundry & access to community amenities, including an in-ground pool (converting to saltwater), well-equipped fitness center, and a clubhouse for gatherings and private entertaining. HOA dues include water, sewer, cable, and garbage, as well as exterior maintenance and reserves. Whether you're a first-time buyer, downsizing, or seeking a move-in ready investment, this exceptional home offers effortless living in one of West Linn's most desirable communities.
- Listing Status:
- Active
- Date Added:
- June 3, 2026
- Data Last Updated:
- October 20, 2026 at 6:41PM
- Listing Office:
- Premiere Property Group, LLC : 503-670-9000
- Listing Agent:
- Cynthia Jeskey : 503-936-6383
- MLS ID:
- 460854609

- General: Cement sidingCovered patioPatio
- Style: Common wall
- Parking: CarportParking spaces: 1
- Roofing: Composition
- Windows: VinylFrames
- Road/Access: Paved
- HOA Amenities: All landscapingCable tvCommonsExterior maintenanceGymInternetMaintenance groundsManagementMeeting roomParty roomPoolRecreation facilitiesSewerSpa hot tubTrashWaterWeight room612.0Monthly
- Originating MLS: Regional Multiple Listing ServiceInc.
- County: Clackamas
- Zoning: CONDOMINIUM LINNWOOD HEIGHTS/DEERPOINT PARK CONDOMINIUMS STAGE 405005174
- Water: Public water
- Sewer: Public sewer
- Source: Regional Multiple Listing ServiceInc.
This listing courtesy of Cynthia Jeskey , Premiere Property Group, LLC
Monthly Payment
- Principal & Interest $
- Property Taxes $
- Home Insurance $
- VA Funding Fee $