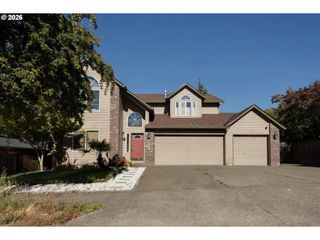
3415 RIVERKNOLL Way, West Linn, OR 97068
- 3 beds |
- 3 baths |
- 2,714 sqft
 Single-Family Home
  Built in 1987
  —— sqft lot
  3 car garage
  $331/sqft
  Listed 15 hours ago
Property Description
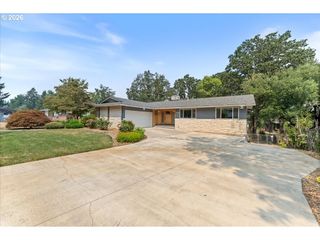
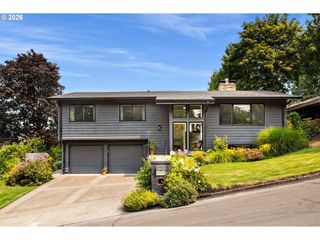
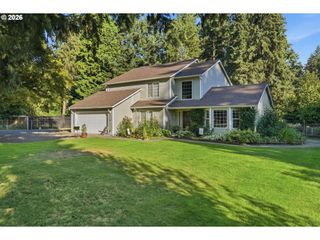
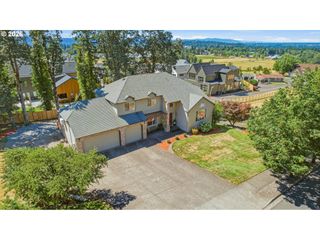
Barrington Heights classic with Space, Style & Possibility. This home offers the ease of a central neighborhood setting with sidewalks, mature trees, and nearby paths that lead up to parks and retail or down toward the Willamette area. Built with understated elegance and classic architecture, the home provides a perfect canvas to make your own. Wood floors and vaulted ceilings create a warm welcome, guiding you into the tastefully updated kitchen, comfortable family room, and out to a walkout deck overlooking a spacious, private backyard. The thoughtful floor plan offers ample room for both everyday living and entertaining. The main level includes a vaulted living room with wood floors, an office with built-ins, a dining room, family room with a wet bar and gas fireplace and a laundry room with storage. Comfortable upper-level retreats include: The primary suite featuring a sitting nook with a territorial view—an ideal reading refuge. The oversized primary bathroom and walk-in closet feature new flooring, with remaining surfaces ready to be finished in your own style. Two additional bedrooms, including one with a 12’x11’ walk-in closet or storage area, and another full bathroom. Nice sized 3 car garage with a dog bath or mud room style wash center and an exterior utility storage conveniently located just behind the garage. New roof 2024 with transferrable warranty. A Classic home with room to make it your own.
- Listing Status:
- Active
- Date Added:
- August 6, 2026
- Data Last Updated:
- August 6, 2026 at 8:41PM
- Listing Office:
- Premiere Property Group, LLC : 503-670-9000
- Listing Agent:
- Rebel Steirer : 503-320-2233
- MLS ID:
- 555127440

- General: BrickCedarDeckSprinklerTool shedYard
- Style: Traditional
- Parking: Off streetParking spaces: 3
- Roofing: Composition
- Windows: DoublePaneWindowsWoodFrames
- General: Concrete perimeter
- Road/Access: Paved
- HOA Amenities: Maintenance groundsManagement729.0Annually
- Originating MLS: Regional Multiple Listing ServiceInc.
- County: Clackamas
- Zoning: 2694 BARRINGTON HGTS PH 1 LT 2 BLK 300415697
- View: View
- Water: Public water
- Sewer: Public sewer
- Source: Regional Multiple Listing ServiceInc.
This listing courtesy of Rebel Steirer , Premiere Property Group, LLC
Monthly Payment
- Principal & Interest $
- Property Taxes $
- Home Insurance $
- VA Funding Fee $

 New - 15 hours ago