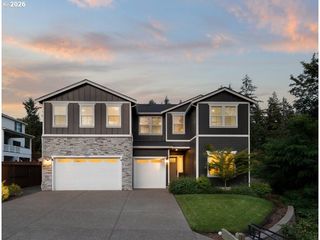
$1,300,000
4197 REED St, West Linn, OR 97068
- 4 beds |
- 4 baths |
- 3,867 sqft
 Single-Family Home
  Built in 2014
  1.09acre lot
 3 car garage
  $336/sqft
  Listed 7 days ago
Property Description
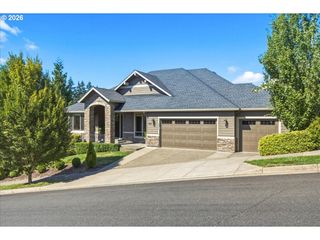
Situated on a private 1-acre lot in West Linn with no rear neighbors, this home offers exceptional indoor and outdoor living. Inside, 12-foot ceilings and expansive windows frame beautiful views, filling the living room with light alongside custom built-ins and a fireplace. The gourmet kitchen features a large island with bar seating and opens to a spacious covered deck. The main-floor primary suite includes direct deck access with pergola, a double vanity, and a walk-in closet. Fully owned solar panels and an oversized 3-car garage elevate every detail.
- Listing Status:
- Active
- Date Added:
- July 23, 2026
- Data Last Updated:
- July 30, 2026 at 6:41AM
- Listing Office:
- Robbins Realty Group : 503-451-3011
- Listing Agent:
- Heather Robbins : 503-807-5189
- MLS ID:
- 641235035

- General: Cement sidingStoneAthletic courtGardenGas hookupPatioSprinklerTool shedYard
- Style: Stories 2Traditional
- Parking: DrivewayRv access parkingParking spaces: 3
- Roofing: Composition
- Windows: DoublePaneWindowsVinylFrames
- General: Concrete perimeter
- Road/Access: Paved
- Originating MLS: Regional Multiple Listing ServiceInc.
- County: Clackamas
- Zoning: call wl584 GLENESK PT LT 300415296
- View: View
- Water: Shared well
- Sewer: Septic tank
- Source: Regional Multiple Listing ServiceInc.
This listing courtesy of Heather Robbins , Robbins Realty Group
Monthly Payment
$Est. Payment
- Principal & Interest $
- Property Taxes $
- Home Insurance $
- VA Funding Fee $

 New - 1 day ago