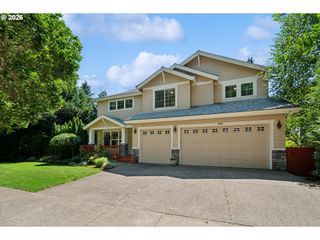
4002 ROXBURY Dr, West Linn, OR 97068
- 5 beds |
- 4 baths |
- 3,483 sqft
 Single-Family Home
  Built in 2019
  —— sqft lot
  2 car garage
  $330/sqft
  Listed 8 days ago
Property Description
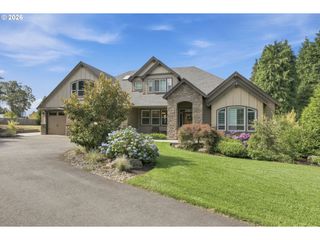
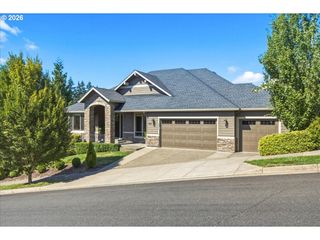
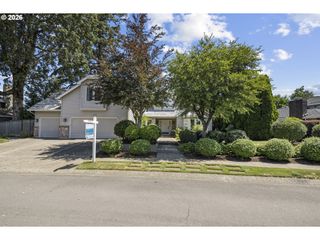
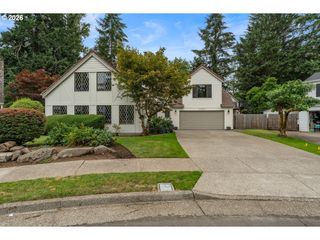
OPEN SATURDAY 8/1 11-1! Meticulously maintained Craftsman in pristine condition on a desirable corner lot in a quiet neighborhood! Thoughtfully designed with quality finishes throughout, this home leaves no detail overlooked. A spacious and welcoming entry opens to a private den/office and formal dining room. The chef’s kitchen features quartz slab countertops, an oversized island with farmhouse sink, premium built-in refrigerator, double ovens, butler’s pantry, and a breakfast nook for informal dining with backyard access. The inviting living room offers a cozy gas fireplace framed by custom built-ins. Just off the garage, you'll find the highly sought-after mudroom with abundant storage. Upstairs, French doors lead to the vaulted primary suite with a spacious walk-in closet and spa-inspired bath featuring a soaking tub and separate walk-in shower. Generously sized bedrooms, two full hall baths, and a versatile bonus room provide endless flexibility for a home theater, playroom, gym, guest space, or multigenerational living. Laundry room includes a brand-new washer and dryer. Enjoy the low-maintenance backyard with a covered patio perfect for BBQs and year-round entertaining. Designer touches include custom lighting, barn door, built-ins, roller shades, and wainscoting. Located in a highly rated school district near parks, grocery, local dining, and with easy freeway access, this exceptional home truly has it all!
- Listing Status:
- Active
- Date Added:
- July 22, 2026
- Data Last Updated:
- July 30, 2026 at 5:42AM
- Listing Office:
- Keller Williams PDX Central : 503-548-4848
- Listing Agent:
- Joe Liu : 503-200-8257
- MLS ID:
- 118629372

- General: Cement sidingLap sidingCovered patioFencedPorchYard
- Style: Stories 2Custom style
- Parking: DrivewayParking spaces: 2
- Roofing: Composition
- Windows: DoublePaneWindows
- General: Concrete perimeter
- Road/Access: Paved
- HOA Amenities: Commons450.0Annually
- Originating MLS: Regional Multiple Listing ServiceInc.
- County: Clackamas
- Zoning: SUBDIVISION TANNER RIDGE AT ROSEMONT 4535 LT 1205033201
- Water: Public water
- Sewer: Public sewer
- Source: Regional Multiple Listing ServiceInc.
This listing courtesy of Joe Liu , Keller Williams PDX Central
Monthly Payment
- Principal & Interest $
- Property Taxes $
- Home Insurance $
- VA Funding Fee $

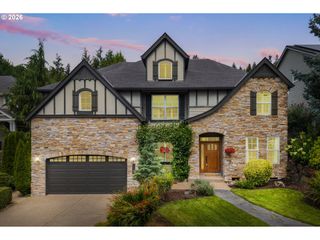
 New - 2 days ago