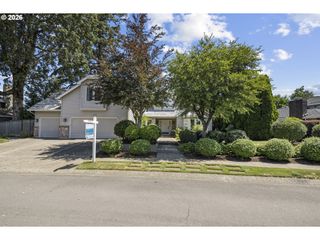
2990 SUNBREAK Ln, West Linn, OR 97068
- 4 beds |
- 3 baths |
- 3,467 sqft
 Single-Family Home
  Built in 2004
  —— sqft lot
  3 car garage
  $286/sqft
  Listed 1 day ago
Property Description
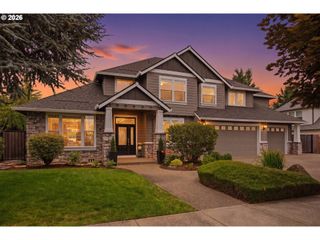
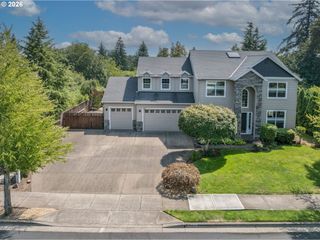
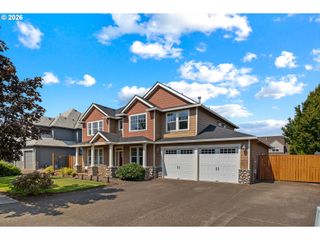
Tucked into a sought-after West Linn neighborhood, this Renaissance-built Tudor blends old-world architectural charm with easy, everyday livability. A stone façade, lush front garden, and covered entry set an inviting tone long before you reach the custom wood front door — a true statement piece hinting at the craftsmanship found throughout.Step inside to a layout that balances formality with function: a gracious dining room with tray ceiling anchors one side of the entry, while a private office behind French doors offers a quiet space to work or read on the other. Toward the back of the home, an open great room ties everything together — kitchen, breakfast nook, and living room flow seamlessly around a cozy gas fireplace, creating a natural gathering spot for quiet mornings and entertaining alike. Home cooks will love the slab granite countertops, oversized island with gas cooktop, generous pantry storage, and a built-in wine rack tucked into the breakfast area. Sliding glass doors open onto a private patio, and charming stone steps lead up through a terraced, landscaped garden that feels like its own peaceful retreat.Upstairs, four spacious bedrooms are joined by an amazing theater/bonus room — ideal for movie nights, a game room, or a home gym — plus the laundry room. The primary suite is a true escape, featuring a tray ceiling, custom built-in shelving, and a spa-inspired bath with double sinks, soaking tub, tiled walk-in shower, walk-in closet, and separate water closet — every detail designed for comfort.Practical perks make daily life easier: a tandem 3-car garage offers ample room for vehicles and storage, central vacuum and built-in sprinklers add everyday convenience, and a side-yard shed provides extra space for tools and toys. Freshly carpeted throughout, this home is beautifully maintained and move-in ready — a rare chance to own timeless Tudor character in one of West Linn's most desirable settings.
- Listing Status:
- Active
- Date Added:
- July 28, 2026
- Data Last Updated:
- July 30, 2026 at 4:43AM
- Listing Office:
- Real Broker : 855-450-0442
- Listing Agent:
- Michael Galvin : 503-260-8334
- MLS ID:
- 366722735

- General: Cement sidingStoneFencedGardenPatioPorchSprinklerWater featureYard
- Style: Stories 2Traditional
- Parking: DrivewayOff streetParking spaces: 3
- Roofing: Composition
- Windows: VinylFrames
- General: Concrete perimeter
- Road/Access: Paved
- Originating MLS: Regional Multiple Listing ServiceInc.
- County: Clackamas
- Zoning: SUBDIVISION FLORENDOS HIDEAWAY LT 4 380005007660
- Water: Public water
- Sewer: Public sewer
- Source: Regional Multiple Listing ServiceInc.
This listing courtesy of Michael Galvin , Real Broker
Monthly Payment
- Principal & Interest $
- Property Taxes $
- Home Insurance $
- VA Funding Fee $

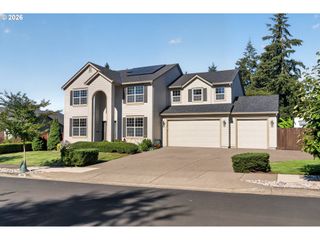
 New - 23 hours ago