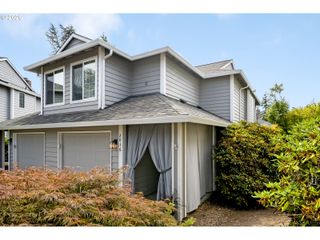
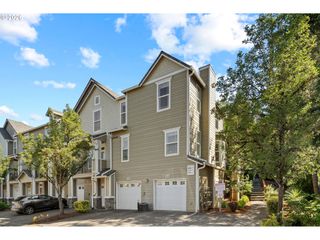
5305 SUMMERLINN Way, West Linn, OR 97068
- 2 beds |
- 2 baths |
- 1,276 sqft
 Condominium
 Built in 2002
 —— sqft lot
 2 car garage
 $325/sqft
 Listed 19 days ago
Property Description
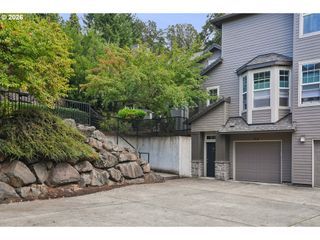
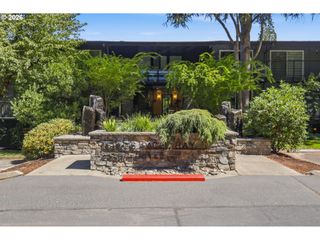
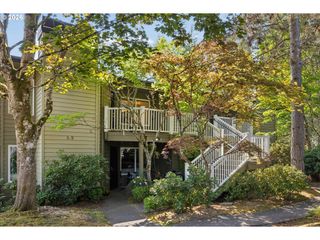
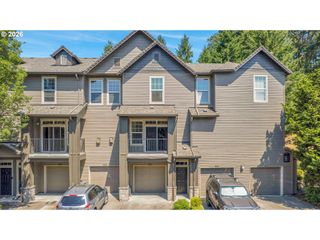
Price Adjustment! Such an OPPORTUNITY on so many levels. An OPPORTUNITY to experience main floor living above a rare oversized double car garage, OPPORTUNITY to enjoy the quiet & private off-street location even though you are just minutes to I-205 and the cool vibe of Willamette. OPPORTUNITY to occupy immediately and live in one of the best managed HOA's in the West Linn condo community and the OPPORTUNITY to build equity. Recent new roofing, newer exterior paint and well-funded reserves insures no new assessments in the near future. Plenty of natural light, high vaulted ceilings, large windows, private quiet views of woods/trees and the warm finishes welcome you. Check out the floor plan that includes a large primary suite w/walk-in closet, open concept kitchen/living space w/extensive maple cabinetry, new/newer SS appliances and a walk-in pantry. New HVAC in 2020 (incl - A/C) New refer - 2020, New Dishwasher & range - 2026! Take advantage of something SPECIAL before its gone.
- Listing Status:
- Active
- Date Added:
- October 1, 2026
- Data Last Updated:
- October 20, 2026 at 5:43PM
- Listing Office:
- RDC Real Estate Services LLC : 503-781-1285
- Listing Agent:
- Ruth Canutt : 503-781-1285
- MLS ID:
- 629145526

- General: CedarCement sidingCovered deckDeckGas hookupPublic roadSecurity lights
- Style: Craftsman
- Parking: DrivewayParking spaces: 2
- Roofing: Composition
- Windows: DoublePaneWindowsVinylFrames
- General: Slab
- Road/Access: Paved
- HOA Amenities: All landscapingCommonsExterior maintenanceInsuranceMaintenance groundsManagementRoad maintenanceSewerWater555.0Monthly
- Originating MLS: Regional Multiple Listing ServiceInc.
- County: Clackamas
- Zoning: CONDOMINIUM MADISON HEIGHTS CONDOMINIUM STAGE 2 UNIT 25 374905006269
- View: View
- Water: Public water
- Sewer: Public sewer
- Source: Regional Multiple Listing ServiceInc.
This listing courtesy of Ruth Canutt , RDC Real Estate Services LLC
Monthly Payment
- Principal & Interest $
- Property Taxes $
- Home Insurance $
- VA Funding Fee $