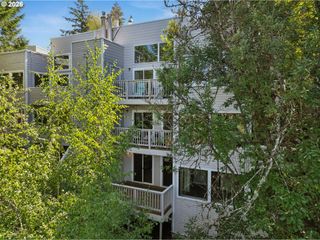
2036 TITAN Ter, West Linn, OR 97068
- 2 beds |
- 3 baths |
- 1,424 sqft
 Condominium
  Built in 1985
  3,615sqft lot
 1 car garage
  $253/sqft
  Listed 2 months ago
Property Description
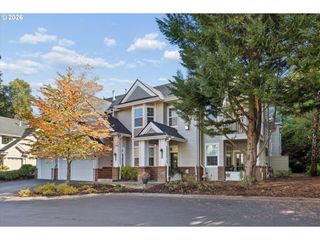
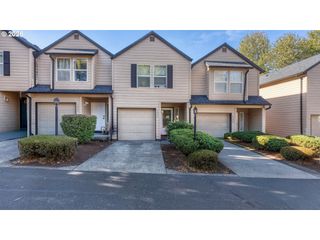
Substantial HOA credit available! This charming 2 Bedroom + Bonus attached home lives like a single family house, with just one shared wall, in the highly desirable Hidden Springs neighborhood of West Linn. Located near top-rated schools, and tucked onto a quiet cul-de-sac, it also offers one of the largest fenced yards in the community. Whether you enjoy gardening, dining al fresco, or playing outdoors, this expansive fenced yard is a rare find. The bright, main level features a light-filled living room with abundant windows, hardwood floors, an open layout with a well-appointed kitchen, and a powder room. Upstairs hosts two generously sized bedroom suites, each offering its own en-suite bathroom and walk-in closet. A versatile bonus room provides the perfect flex space for a home office, fitness area, or play room. Additional highlights include a brand-new furnace, A/C, fresh paint throughout, new carpeting, a 1-car attached garage and a 2-car tandem driveway. Enjoy HOA amenities like pool, tennis, and wonderful Sunburst park right across the street!
- Listing Status:
- Active
- Date Added:
- July 30, 2026
- Data Last Updated:
- October 20, 2026 at 6:41PM
- Listing Office:
- Living Room Realty : 503-719-5588
- Listing Agent:
- Kimberly Parmon : 503-438-5101
- MLS ID:
- 622073254

- General: Cement sidingLap sidingDeckFencedSprinklerYard
- Style: TownhouseTraditional
- Parking: DrivewayParking spaces: 1
- Roofing: Composition
- Windows: VinylFrames
- General: Concrete perimeter
- Road/Access: Paved
- HOA Amenities: All landscapingAthletic courtCommonsExterior maintenanceFront yard landscapingMaintenance groundsManagementPoolRoad maintenanceTennis court608.0Monthly
- Originating MLS: Regional Multiple Listing ServiceInc.
- County: Clackamas
- Zoning: 2669 SUNBURST II PHASE 6 LT 600367597
- View: View
- Water: Public water
- Sewer: Public sewer
- Source: Regional Multiple Listing ServiceInc.
This listing courtesy of Kimberly Parmon , Living Room Realty
Monthly Payment
- Principal & Interest $
- Property Taxes $
- Home Insurance $
- VA Funding Fee $

 New - 2 days ago