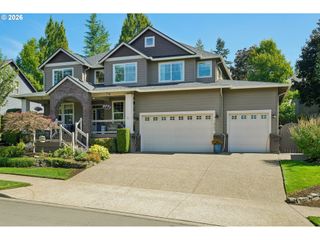
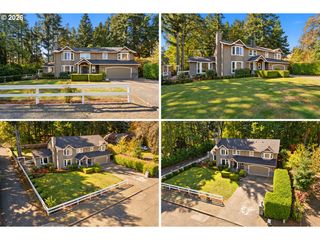
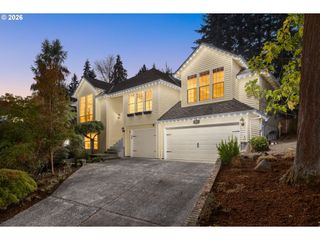
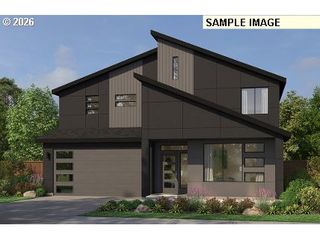
6850 APOLLO Rd, West Linn, OR 97068
- 4 beds |
- 4 baths |
- 3,581 sqft
 Single-Family Home
 Built in 1991
 0.25acre lot
 3 car garage
 $251/sqft
 Listed 15 days ago
Property Description
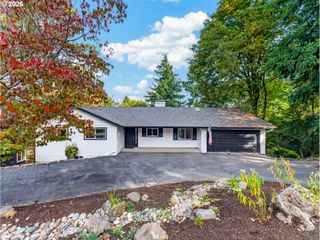
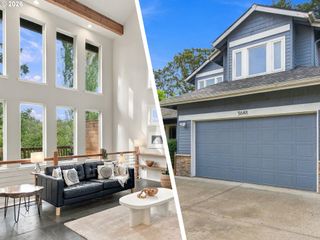
This move-in ready West Linn home is built for real life, and it's ready for yours. Set on the border of Rosemont Summit and Bolton neighborhoods, this three-level home feels like living in the treetops, with territorial views and natural light pouring in through big windows. The open floor plan makes entertaining easy, and an oversized 0.25-acre lot gives you a large backyard with room to spread out. The updated kitchen is the heart of the home: a cook's island with a new gas cooktop, tile counters, warm bamboo floors, and storage for everything from stand mixers to holiday serving dishes. Newer stainless steel appliances and a double oven have you covered from weeknight dinners to a full Thanksgiving spread. The kitchen opens right into the family room, so you're never cooking apart from the conversation. Decks off both family rooms and the primary suite mean morning coffee or an evening beverage is never far away. Three fireplaces give you a warm place to gather on any level. The spacious primary suite includes an oversized dual-sink bathroom, soaking tub, walk-in shower, and walk-in closet. New interior paint, new carpet, new bathroom fixtures, and a new water heater mean the details are handled. A newer furnace and AC (2025), newer washer and dryer (included), and central vacuum add comfort and easy upkeep. Need more space? The finished basement flexes into a 5th bedroom, game room, home gym, or office, with exterior access for ADU or rental potential. The oversized 3-car garage brings tons of storage, plus a walk-in attic for holiday decorations. Extra refrigerators stay with the property. Located in the West Linn-Wilsonville School District, this exceptional home won't last.
- Listing Status:
- Active
- Date Added:
- October 5, 2026
- Data Last Updated:
- October 20, 2026 at 12:41PM
- Listing Office:
- Soldera Properties, Inc : 503-334-1515
- Listing Agent:
- Chris Hoem : 503-577-2892
- MLS ID:
- 660559235

- General: BrickCedarCovered deckDeckFencedSprinklerYard
- Style: Traditional
- Parking: DrivewayOn streetParking spaces: 3
- Roofing: Composition
- Windows: DoublePaneWindowsVinylFrames
- General: Slab
- Road/Access: Paved
- Originating MLS: Regional Multiple Listing ServiceInc.
- County: Clackamas
- Zoning: 2387 SERANGO #1 LT 12 BLK 100382080
- View: View
- Water: Public water
- Sewer: Public sewer
- Source: Regional Multiple Listing ServiceInc.
This listing courtesy of Chris Hoem , Soldera Properties, Inc
Monthly Payment
- Principal & Interest $
- Property Taxes $
- Home Insurance $
- VA Funding Fee $