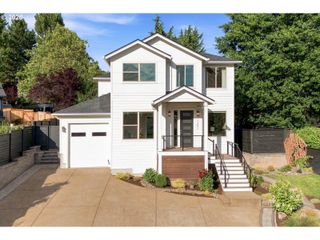
725 MARYLHURST Dr, West Linn, OR 97068
- 4 beds |
- 3 baths |
- 2,400 sqft
 Single-Family Home
  Built in 1963
  0.49acre lot
 2 car garage
  $366/sqft
  Listed 20 days ago
Property Description
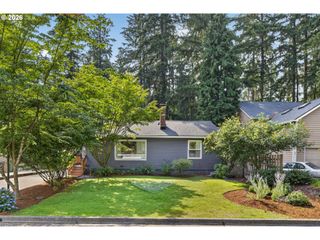
Nearly half an acre, flexible living, and an incredible backyard. This is the space you've been looking for! Move-in-ready, this 4-bedroom, 3-bath home sits on a beautiful 0.49-acre lot and offers a functional layout with room for everyone. Whether you need space for multigenerational living, guests, working from home, or simply room to spread out, this home is designed to fit the way you live.The bright main level features beautiful hardwood floors and comfortable living and dining spaces. The updated kitchen is made for everyday life and gathering, with rich wood cabinetry, granite countertops, an island with seating, stainless steel appliances, and abundant storage. Updated bathrooms feature tile backsplashes and tile flooring, including walk-in showers with timeless subway tile and glass doors in both the primary and lower-level bathrooms.Outside is where this home truly stands out. Step onto the spacious deck overlooking the expansive, beautifully landscaped backyard perfect for summer BBQs, gardening, entertaining, or simply relaxing in your own private outdoor retreat. The lower patio creates another inviting gathering space and is already equipped with a 220V spa/hot tub electrical hookup, making it ready for your future spa. In addition to the generous outdoor living areas, the property also offers dedicated RV parking, providing plenty of space for your RV, boat, trailer, or recreational vehicles while still maintaining the beauty and functionality of the yard. With nearly half an acre, flexible living spaces, thoughtful updates, dedicated RV parking, a spa-ready patio, and an indoor-outdoor lifestyle that's hard to find, this home is ready for its next chapter.
- Listing Status:
- Active
- Date Added:
- July 9, 2026
- Data Last Updated:
- July 29, 2026 at 10:41PM
- Listing Office:
- eXp Realty, LLC : 888-814-9613
- Listing Agent:
- Shastine Bredlie : 360-904-9907
- MLS ID:
- 688113160

- General: CedarCement sidingDeckFencedFire pitFree standing hot tubPatioRv parkingTool shedYard
- Style: Stories 2Daylight ranch
- Parking: DrivewayRv access parkingParking spaces: 2
- Roofing: Composition
- Windows: DoublePaneWindows
- Road/Access: Paved
- Originating MLS: Regional Multiple Listing ServiceInc.
- County: Clackamas
- Zoning: 929 MARYLHURST HGTS #2 LT 10 BLK 1&VAC ALLEY00359436
- View: View
- Water: Public water
- Sewer: Public sewer
- Source: Regional Multiple Listing ServiceInc.
This listing courtesy of Shastine Bredlie , eXp Realty, LLC
Monthly Payment
- Principal & Interest $
- Property Taxes $
- Home Insurance $
- VA Funding Fee $

 New - 1 day ago