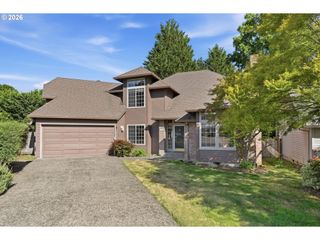
2736 Sw 28TH Dr, Portland, OR 97219
- 3 beds |
- 3 baths |
- 2,742 sqft
 Single-Family Home
  Built in 1990
  10,019sqft lot
 2 car garage
  $291/sqft
  Listed 3 days ago
Property Description
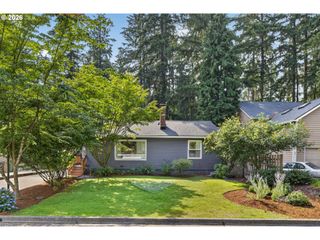
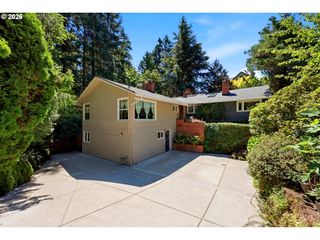
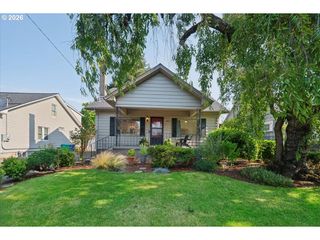
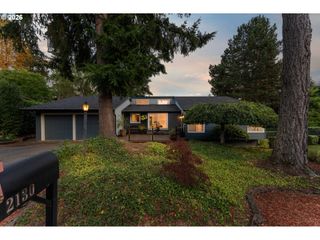
Nestled on a quiet cul-de-sac in the sought-after Arnold Woods neighborhood, this beautifully maintained home offers timeless style, generous living spaces, and a peaceful setting.The main level features hardwood floors, soaring ceilings, and all the traditional spaces today's buyers are looking for. Enjoy a formal living room with a cozy fireplace, along with an open-concept kitchen, dining nook, and family room centered around a second fireplace. French doors open to a newer two-level deck, creating the perfect space for indoor-outdoor living and entertaining.Upstairs, you'll find a spacious primary suite with vaulted ceilings, dual vanities, and a relaxing jetted soaking tub. Two additional bedrooms, a large bonus room with skylights, and a charming flex space at the top of the stairs—ideal as a home office, study, or library—provide exceptional versatility.Beneath the main floor, a huge unfinished storage area offers abundant space for seasonal items, hobbies, or future possibilities.Step outside to the private, fully fenced backyard, where a side yard & two-level deck sits beneath a canopy of mature trees and a trellis, creating a tranquil retreat for relaxing or entertaining. Recent home upgrades: kitchen appliances, Lennox gas furnace, hot water heater, roof, gutter & exterior paint.Located in the desirable Arnold Creek neighborhood, residents enjoy nearby walking trails and convenient access to Mt. Park, Lake Oswego, and Capitol Hill. Shopping, dining, recreation, and everyday amenities are all just minutes away, making this home an exceptional combination of comfort, convenience, and location.
- Listing Status:
- Active
- Date Added:
- July 24, 2026
- Data Last Updated:
- July 27, 2026 at 7:44AM
- Listing Office:
- J Residential Properties : 503-320-1880
- Listing Agent:
- Peter Jameson : 503-320-1880
- MLS ID:
- 738903635

- General: CedarLap sidingDeckFencedGardenYard
- Style: Stories 2Contemporary
- Parking: DrivewayOn streetParking spaces: 2
- Roofing: Composition
- Windows: DoublePaneWindows
- General: Concrete perimeter
- Road/Access: Paved
- Originating MLS: Regional Multiple Listing ServiceInc.
- County: Multnomah
- Zoning: R10ARNOLD WOODSBLOCK 1LOT 5R109053
- Water: Public water
- Sewer: Public sewer
- Source: Regional Multiple Listing ServiceInc.
This listing courtesy of Peter Jameson , J Residential Properties
Monthly Payment
- Principal & Interest $
- Property Taxes $
- Home Insurance $
- VA Funding Fee $

 New - 2 days ago