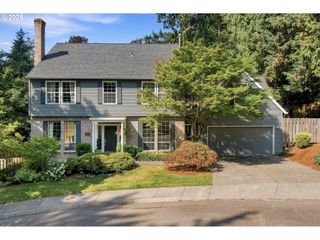
13075 SIERRA Ct, Lake Oswego, OR 97035
- 4 beds |
- 3 baths |
- 2,804 sqft
 Single-Family Home
  Built in 1990
  —— sqft lot
  2 car garage
  $267/sqft
  Listed 4 days ago
Property Description
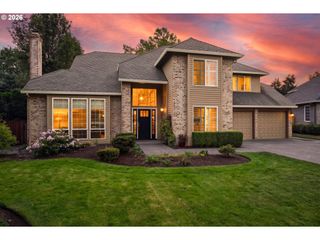
Set in the sought-after Westlake neighborhood on a quiet cul-de-sac, this move-in-ready home offers the space, flexibility, and privacy that are increasingly hard to find. Tall ceilings and expansive windows bring in abundant natural light, while the thoughtful floor plan provides multiple living areas, a main-level office, four generously sized bedrooms, and a peaceful backyard with room to grow into and make your own. The main level features both a formal living room and a comfortable family room. A dedicated office with French doors and classic wainscoting creates an ideal work-from-home space, while the formal dining room features matching wainscoting and hardwood floors. The kitchen features granite countertops, continued hardwood flooring, and a charming breakfast nook with a bay window overlooking the backyard. The expansive laundry room provides exceptional storage, generous cabinetry, and ample workspace for everyday organization. Upstairs, you’ll find the four generously sized bedrooms, including a spacious primary suite with an ensuite bathroom featuring a separate shower, soaking tub, and granite finishes. Outside, the large, level, fully fenced backyard offers a private and serene setting with space to garden, play, and entertain. An attached two-car garage provides additional parking and storage. With abundant natural light, flexible living spaces, top-tier school district, and a spectacular Westlake location, this home offers room to settle in, grow, and truly make it your own. Come see it for yourself!
- Listing Status:
- Active
- Date Added:
- July 23, 2026
- Data Last Updated:
- July 27, 2026 at 7:44AM
- Listing Office:
- Reger Homes, LLC : 971-808-8539
- Listing Agent:
- Julie Stephens : 503-805-6301
- MLS ID:
- 518087396

- General: BrickCedarFencedPatioYard
- Style: Stories 2Traditional
- Parking: DrivewayParking spaces: 2
- Roofing: Composition
- Road/Access: ConcretePaved
- Originating MLS: Regional Multiple Listing ServiceInc.
- County: Clackamas
- Zoning: 2863 BAY CREEK ESTATES #3 LT 9301407418
- View: View
- Water: Public water
- Sewer: Public sewer
- Source: Regional Multiple Listing ServiceInc.
This listing courtesy of Julie Stephens , Reger Homes, LLC
Monthly Payment
- Principal & Interest $
- Property Taxes $
- Home Insurance $
- VA Funding Fee $

 New - 2 days ago