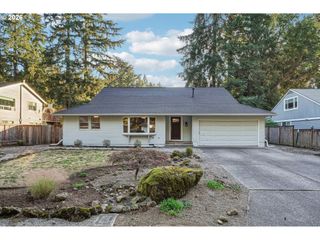
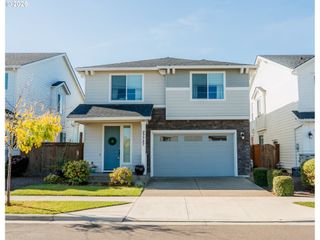
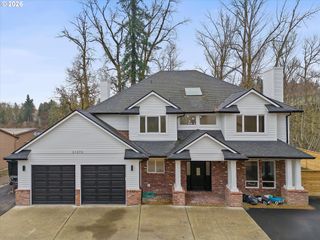
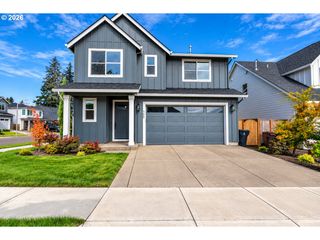
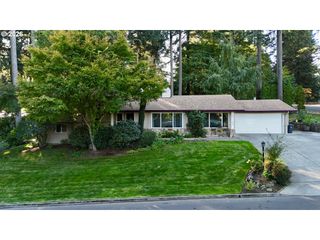
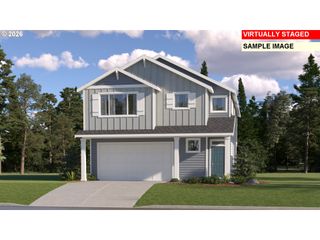
27449 Se PAINTER Dr, Wilsonville, OR 97070
- 5 beds |
- 3 baths |
- 2,926 sqft
 Single-Family Home
 Built in 2026
 —— sqft lot
 2 car garage
 $273/sqft
 Listed 1 month ago
Property Description
Build-Ready with Special Closing Cost Incentive! Your dream home is ready to become a reality! This thoughtfully designed, build-ready home offers an inviting open-concept layout with a spacious great room, well-appointed kitchen with large island and pantry, comfortable dining area, private primary suite with walk-in closet, additional bedrooms, a bonus room, dedicated laundry, and a 2-car garage. The plans are build-ready, yet there’s still time to make them your own with personalized finishes and potential floor plan modifications to fit your needs and lifestyle. Unlike base-price listings, the pricing shown represents a complete home, allowing you to see the value of the finished home from the beginning.
- Listing Status:
- Active
- Date Added:
- September 20, 2026
- Data Last Updated:
- October 28, 2026 at 9:41PM
- Listing Office:
- Stone Bridge Realty, Inc : 503-387-7555
- Listing Agent:
- Travis Wolpin : 503-221-8444
- MLS ID:
- 617495060

- General: Cement sidingCovered patioFencedGas hookupPatioPorchSprinklerYard
- Style: Stories 2Farmhouse
- Parking: DrivewayOn streetParking spaces: 2
- Roofing: Composition
- Windows: DoublePaneWindowsVinylFrames
- General: Concrete perimeterPillar post pier
- Road/Access: Paved
- HOA Amenities: CommonsMaintenance groundsManagement88.0Monthly
- Originating MLS: Regional Multiple Listing ServiceInc.
- County: Clackamas
- Zoning: SUBDIVISION RIDGECREST LT 5New Construction
- Water: Public water
- Sewer: Public sewer
- Source: Regional Multiple Listing ServiceInc.
This listing courtesy of Travis Wolpin , Stone Bridge Realty, Inc
Monthly Payment
- Principal & Interest $
- Property Taxes $
- Home Insurance $
- VA Funding Fee $