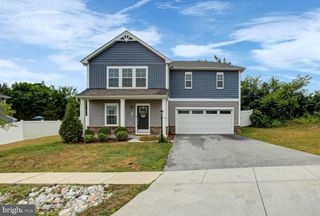
1053 FOREST DR, Abbottstown, PA 17301
- 4 beds |
- 3 baths |
- 2,244 sqft
 Single-Family Home
  Built in 2003
  0.92acre lot
 2 car garage
  $200/sqft
  Listed 19 days ago
Property Description
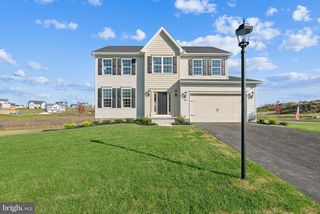
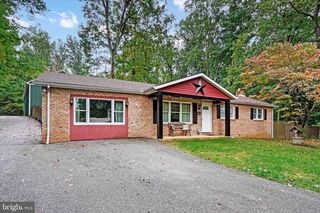
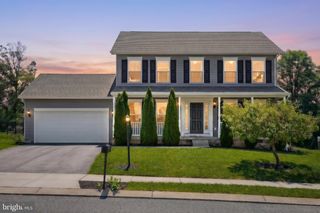
No HOA, almost sitting on a full acre this custom-built home doesn't come along often. Situated on a level lot with trees to the back of the lot, this home boasts of a very open foyer, tray ceilings in formal dining room, a gas fireplace, 4 huge bedrooms you cannot find in many newer homes, a turning staircase, a first floor laundry, a finished basement with plenty of storage rooms left, a concrete poured foundation, a walk out basement entrance, palladium windows, most window treatments convey. The owner's suite boasts of a double bowl sink, a jetted soaking tub and separate walking shower and a private water closet for the toilet. The other 3 bedrooms are extremely spacious and have walk in closets as well. The home has over 3000 sq feet finished and is waiting for the second owner to lay claim to this home with 6-inch walls used in construction, not 2x4. There is plenty of upgrades throughout and waiting for a new family.
- Listing Status:
- Pending
- Date Added:
- July 18, 2026
- Data Last Updated:
- August 6, 2026 at 7:19PM
- Listing Office:
- House Broker Realty LLC : 7177579999
- Listing Agent:
- Barry J Jewitt : 7176980660
- MLS ID:
- PAAD2024718

- General: AtticBathroom - Jetted TubBathroom - Soaking TubBathroom - Stall ShowerBathroom - Walk-In ShowerBreakfast AreaCarpetCombination Dining/LivingDining AreaFamily Room Off KitchenFloor Plan - OpenFormal/Separate Dining RoomKitchen - CountryPantryRecessed LightingWalk-in Closet(s)Window Treatments
- Rooms: Living RoomDining RoomBedroom 2Bedroom 3Bedroom 4KitchenFamily RoomBedroom 1LaundryStorage RoomUtility RoomBathroom 1Half Bath
- Appliances: DishwasherDryer - ElectricWasherExtra Refrigerator/FreezerRefrigerator
- Laundry: Main Floor
- Basement: DaylightPartialFullOutside entrancePartially finishedPoured concreteSump pumpSpace for roomsWalkout stairs
- Flooring: CarpetLaminated
- A/C: Central A/C
- Heating: Forced AirNatural Gas
- Fireplace: Gas/PropaneFireplaceFireplaces: 1
- Disability Feature: 32"+ wide Doors48"+ Halls>84" Garage DoorDoors - Swing In
- General: Above GradeBelow Grade
- Style: Traditional
- Parking: Asphalt Driveway
- Roofing: Asphalt
- Windows: Double pane windowsDouble hungLow ePalladian
- General: Vinyl Siding2Concrete Perimeter
- Originating MLS: BRIGHT_MAIN
- School District: CONEWAGO VALLEY
- County: ADAMS-PA
- Zoning: RESIDENTIAL17001-0058---000
- View: Trees/Woods
- Utilities: Cable tvElectric availablePhone availableSewer availableWater available200 amp service
- Water: Well
- Sewer: Public Sewer
- Source: BRIGHT_MAIN
- Exclusions: CURTAINS IN LIVING ROOM AND DINING ROOMMANTLE OVER FIREPLACE IS NEGOTIABLEOVEN IS NEGOTIABLE
This listing courtesy of Barry J Jewitt , House Broker Realty LLC
Monthly Payment
- Principal & Interest $
- Property Taxes $
- Home Insurance $
- VA Funding Fee $

 New - 14 hours ago