7660 GREEN RIDGE LN, Abbottstown, PA 17301
- 4 beds |
- 3 baths |
- 3,648 sqft
 Single-Family Home
  Built in 2017
  0.9acre lot
 2 car garage
  $163/sqft
  Listed 28 days ago
Property Description
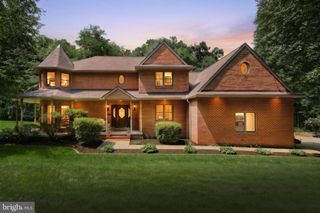
Welcome to this stunning custom-built home in the highly sought-after Country Club Heights neighborhood, where beautiful surroundings and thoughtful design come together. Nestled in a community overlooking the golf course, this home offers the perfect blend of elegance, comfort, and everyday functionality. Start your mornings with breathtaking sunrises over the cornfield, creating a private and picturesque back yard setting. Inside, the open-concept floor plan is filled with natural light and features neutral colors throughout the main level, providing a timeless backdrop for any style. The spacious kitchen is designed for both entertaining and daily living, offering an abundance of cabinetry and counter space, and seamless flow into the dining and great room. A soaring vaulted ceiling and cozy fireplace anchors the great room, making it the perfect gathering place year-round. A gorgeous staircase serves as a striking focal point, adding character and sophistication to the home's inviting interior. The main floor also features a desirable first-floor bedroom with a beautifully appointed en-suite bath, complete with a custom-tiled walk-in shower and two walk in closets. Upstairs, you'll find three generously sized bedrooms, each offering plenty of space and comfort for family or guests. The finished lower level expands the home's living space with a large family room perfect for movie nights, recreation, or entertaining, along with a stylish office that provides an ideal work-from-home environment. From the scenic views and exceptional layout to the quality craftsmanship and spacious living areas, this custom home in Spring Grove School District offers everything you've been looking for in one of the area's most desirable neighborhoods. Experience the beauty of Country Club Heights and enjoy a home designed for comfortable living and lasting memories.
- Listing Status:
- Active
- Date Added:
- July 9, 2026
- Data Last Updated:
- August 6, 2026 at 7:19PM
- Listing Office:
- Samson Properties : 7033788810
- Listing Agent:
- Brian P Berkheimer : 7174791191
- MLS ID:
- PAYK2106762

- General: Above GradeBelow Grade
- Style: Cape Cod
- Other Structures: PorchPatio
- Parking: Asphalt Driveway
- General: Vinyl SidingAluminum SidingMasonry1.5Block
- HOA Amenities: 290.0Annually
- Originating MLS: BRIGHT_MAIN
- School District: SPRING GROVE AREA
- County: YORK-PA
- Zoning: RES MEDIUM DENSITY42-000-03-0009-00-00000
- Utilities: Natural gas available
- Water: Well
- Sewer: Public Sewer
- Source: BRIGHT_MAIN
- Exclusions: gun safe
This listing courtesy of Brian P Berkheimer , Samson Properties
Monthly Payment
- Principal & Interest $
- Property Taxes $
- Home Insurance $
- VA Funding Fee $