7714 PARADISE HTS, Abbottstown, PA 17301
- 4 beds |
- 4 baths |
- 4,162 sqft
 Single-Family Home
  Built in 1996
  5.24acre lot
 2 car garage
  $156/sqft
  Listed 6 days ago
Property Description
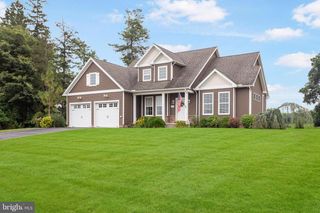
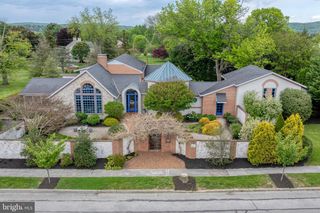
Meticulously maintained all-brick home situated on 5.24 private acres in the Spring Grove School District. Offering over 4,000 square feet of living space, this exceptional property features 4 bedrooms, 3.5 bathrooms, and a layout designed for both everyday living and entertaining. The main level includes a spacious kitchen with granite countertops, formal dining room, formal sitting room, family room with a brick wood-burning fireplace, private office, powder room, and mudroom off the attached two-car garage. Upstairs offers four bedrooms and two full baths, including a spacious owner’s suite with a walk-in closet and octagon sitting area surrounded by windows. A bonus room attached to the fourth bedroom provides the perfect space for a home office, nursery, oversized closet, or additional storage. The finished walk-out lower level includes laundry room, a pellet stove, bar, kitchenette, full bath, and flexible living space ideal for an in-law suite, extended family, or guests. Beautifully landscaped grounds. The property also features a koi pond with a hardscaped fire pit and seating area, charming bridge leading to the wooded portion of the property, retaining wall with garden beds, and exceptional privacy. A rare opportunity to own a beautifully cared-for home in a tranquil setting with room to live, work, and entertain. Don't let this one get away.
- Listing Status:
- Active
- Date Added:
- July 31, 2026
- Data Last Updated:
- August 6, 2026 at 6:20PM
- Listing Office:
- Cummings & Co. Realtors : 7179005990
- Listing Agent:
- Heather L Aughenbaugh : 7175866966
- MLS ID:
- PAYK2107132

- General: Extensive HardscapeExterior LightingRoof DeckWater FallsAbove GradeBelow Grade
- Style: Colonial
- Other Structures: RoofPorchWrapAroundDeck
- Parking: Asphalt Driveway
- Roofing: Architectural Shingle
- General: Brick2Block
- Originating MLS: BRIGHT_MAIN
- School District: SPRING GROVE AREA
- County: YORK-PA
- Zoning: RURAL CONSERVATION42-000-FD-0039-C0-00000
- View: Garden/LawnTrees/Woods
- Utilities: 200 amp service
- Water: Well
- Sewer: On Site Septic
- Source: BRIGHT_MAIN
- Exclusions: WasherDryer
This listing courtesy of Heather L Aughenbaugh , Cummings & Co. Realtors
Monthly Payment
- Principal & Interest $
- Property Taxes $
- Home Insurance $
- VA Funding Fee $

 New - 2 days ago