302 GREENWOOD RD, Spring Grove, PA 17362
- 4 beds |
- 4 baths |
- 3,890 sqft
 Single-Family Home
  Built in 2022
  0.64acre lot
 3 car garage
  $141/sqft
  Listed 2 days ago
Property Description
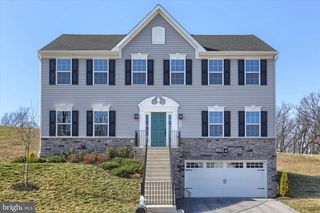
Prepare to be impressed by this stunning Ryan Homes masterpiece, where thoughtful design meets exceptional style. From the moment you enter, you'll appreciate the bright, open floor plan that's perfect for both everyday living and entertaining. The heart of the home is the gourmet kitchen, featuring quartz countertops, stainless steel appliances, double wall ovens, gas cooking, an oversized center island walk-in pantry and abundant cabinetry. Just off the main living area, you'll find a private first-floor office. Composite private rear deck, creating the perfect space to relax, or entertain. Upstairs offers four generously sized bedrooms, including a luxurious primary suite with tray ceilings, two spacious walk-in closets, a spa-inspired en-suite bath with double vanities, a gorgeous tile shower, and a private water closet. The walkout lower level expands your living space with a partially finished recreation area, a full bathroom, a sliding glass door to the backyard, and plenty of unfinished storage space with endless possibilities. Complete with a three-car garage and quality finishes throughout, this exceptional home truly has it all. Every detail has been carefully designed to combine elegance, comfort, and functionality. This is a home that will absolutely wow you from the moment you walk through the door!
- Listing Status:
- Active
- Date Added:
- August 7, 2026
- Data Last Updated:
- August 6, 2026 at 8:19PM
- Listing Office:
- RE/MAX Components : 7173562908
- Listing Agent:
- Angela M Card : 7178912749
- MLS ID:
- PAYK2108998

- General: Above GradeBelow Grade
- Style: Colonial
- Other Structures: Deck
- Parking: Asphalt Driveway
- Roofing: Architectural Shingle
- Windows: Insulated
- General: Vinyl Siding2Concrete PerimeterPassive Radon Mitigation
- HOA Amenities: 290.0Annually
- Originating MLS: BRIGHT_MAIN
- School District: SPRING GROVE AREA
- County: YORK-PA
- Zoning: RESIDENTIAL85-000-03-0174-00-00000
- Utilities: 200 amp service
- Water: Public
- Sewer: Public Sewer
- Source: BRIGHT_MAIN
This listing courtesy of Angela M Card , RE/MAX Components
Monthly Payment
- Principal & Interest $
- Property Taxes $
- Home Insurance $
- VA Funding Fee $