1447 ROCKWELL RD, Abington, PA 19001
- 5 beds |
- 4 baths |
- 2,712 sqft
 Single-Family Home
  Built in 1928
  9,583sqft lot
 2 car garage
  $291/sqft
  Listed 4 days ago
Property Description
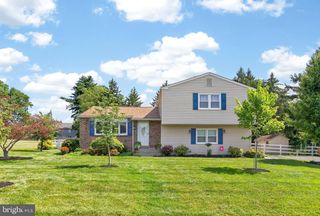
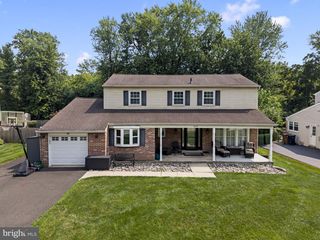
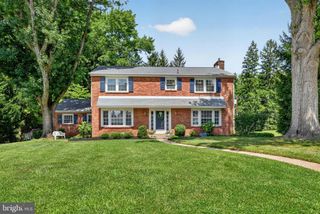
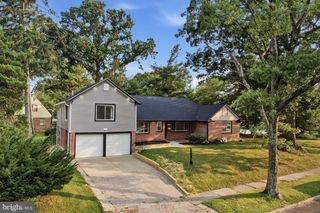
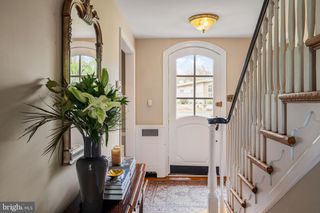
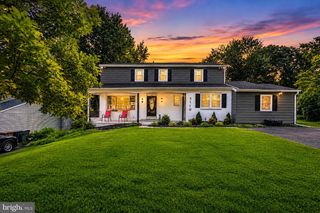
Welcome to this beautifully Spanish Colonial in the highly sought-after Highland Farms neighborhood of Abington Township. This home features 5 generously sized bedrooms, 3 full bathrooms, and a convenient powder room in the basement. The main bedroom opens up to a private rooftop patio. A versatile first-floor bedroom with an adjacent full bath is ideal for guests, multigenerational living, or a private home office. The inviting center hall foyer opens to a bright and airy floor plan filled with natural light. The spacious living room showcases a fireplace and flows into a charming four-season sunroom surrounded by oversized windows, creating the perfect space for relaxing, entertaining, or a children’s playroom. The formal dining room connects seamlessly to the beautifully updated kitchen featuring stainless steel appliances and modern finishes, offering excellent potential for today’s open-concept lifestyle. The full, dry basement includes outside access and provides flexible space for a recreation room, home gym, workshop, or additional storage. Outdoor amenities include a fenced backyard, ample off-street parking, and a detached two-car garage. Ideally located within walking distance of Abington-Jefferson Hospital, shopping, parks, and the award-winning Abington School District. Commuters will appreciate the convenient access to major highways and public transportation. Combining historic charm, flexible living space, modern updates, and an exceptional location, this Highland Farms gem is a rare opportunity to own one of Abington’s most distinctive homes.
- Listing Status:
- Active
- Date Added:
- August 10, 2026
- Data Last Updated:
- August 14, 2026 at 4:20AM
- Listing Office:
- RE/MAX Access : 2154002600
- Listing Agent:
- Stanislaw Furtek Jr. : 2674633320
- MLS ID:
- PAMC2190286

- General: Above GradeBelow Grade
- Style: Colonial
- General: Stucco2Brick/Mortar
- Originating MLS: BRIGHT_MAIN
- School District: ABINGTON
- County: MONTGOMERY-PA
- Zoning: RESIDENTIAL30-00-57564-006
- Water: Public
- Sewer: Public Sewer
- Source: BRIGHT_MAIN
This listing courtesy of Stanislaw Furtek Jr. , RE/MAX Access
Monthly Payment
- Principal & Interest $
- Property Taxes $
- Home Insurance $
- VA Funding Fee $

 New - 10 minutes ago