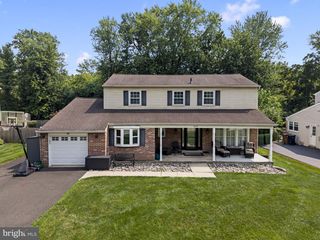
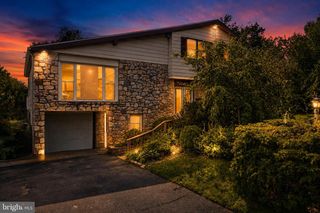
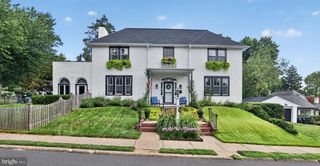
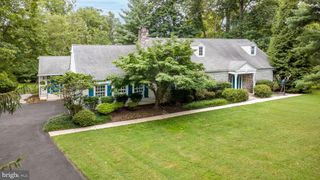
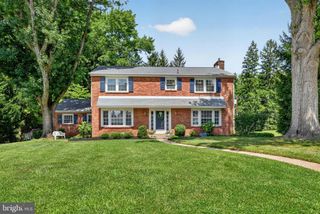
3110 ORI PL, Dresher, PA 19025
- 4 beds |
- 3 baths |
- 2,714 sqft
 Single-Family Home
  Built in 1975
  0.36acre lot
 —— car garage
  $267/sqft
  Listed 13 minutes ago
Property Description
Welcome to a truly unique home filled with character, generous living space, and distinctive architectural details throughout. The heart of the home is the impressive open-concept kitchen featuring an oversized center island with cooktop, abundant cabinetry, farmhouse-style sink, extensive counter space, and a dramatic stone accent wall that adds warmth and personality to the space. The kitchen flows seamlessly into the adjoining living areas, creating an ideal layout for everyday living and entertaining. Throughout the home, you’ll find an appealing combination of hardwood flooring, recessed lighting, custom wood accents, barn-style doors, and thoughtfully updated spaces. Multiple living and bonus areas provide plenty of flexibility for a home office, media room, music room, exercise space, or additional entertaining areas. The bedrooms offer comfortable accommodations, while the bathrooms feature stylish finishes, vessel sinks, modern fixtures, custom tilework, and a distinctive walk-in shower. A convenient laundry area with cabinetry and utility sink provides additional functionality. The finished lower level adds even more usable living space and offers a wide-open layout ready to accommodate a recreation room, game room, home gym, or other possibilities. Outside, the expansive rear deck provides plenty of room for outdoor dining, lounging, grilling, and entertaining while overlooking a mature, tree-lined setting. With its combination of indoor and outdoor living space, flexible floor plan, and one-of-a-kind design elements, this home offers plenty of room to spread out and make it your own.
- Listing Status:
- Active
- Date Added:
- August 14, 2026
- Data Last Updated:
- August 14, 2026 at 4:20AM
- Listing Office:
- Keller Williams Real Estate-Montgomeryville : 2156311900
- Listing Agent:
- Umberto Ferraguti : 2677848276
- MLS ID:
- PAMC2190242

- General: Above GradeBelow Grade
- Style: Traditional
- Roofing: Architectural Shingle
- General: Vinyl Siding2Slab
- Originating MLS: BRIGHT_MAIN
- School District: UPPER DUBLIN
- County: MONTGOMERY-PA
- Zoning: R154-00-14798-016
- Utilities: 200 amp service
- Water: Public
- Sewer: Public Sewer
- Source: BRIGHT_MAIN
This listing courtesy of Umberto Ferraguti , Keller Williams Real Estate-Montgomeryville
Monthly Payment
- Principal & Interest $
- Property Taxes $
- Home Insurance $
- VA Funding Fee $

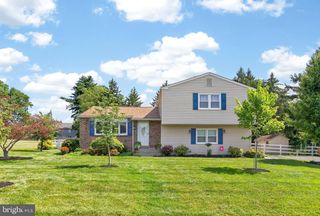
 New - 13 minutes ago