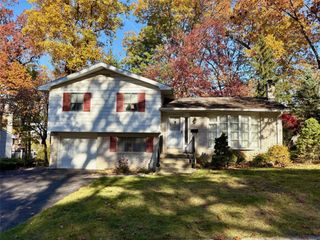
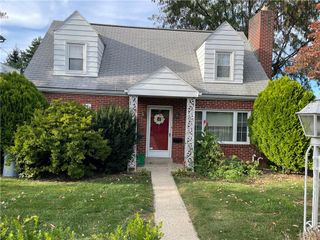
1208 Garden Avenue, Allentown City, PA 18103
- 2 beds |
- 1 bath |
- 1,362 sqft
 Single-Family Home
 Built in 1950
 5,401sqft lot
 2 car garage
 $209/sqft
 Listed 29 days ago
Property Description
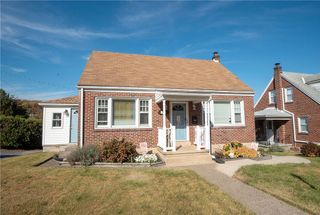
An all brick ranch situated on a corner lot establishes a serene and inviting atmosphere from the moment you arrive. This home features a formal living room with hardwood floor and two closets, providing a warm space for daily living. The new kitchen is equipped with granite counters, new flooring, a stainless refrigerator, stove, and Bosch dishwasher. Adjacent to this space, the dining area offers glass door access to a pantry room, which includes its own outside entrance. Comfort extends throughout the main level, where you will find a first floor family room outfitted with a new mini split heat/air system and a brand new bathroom featuring tile flooring, a new shower with built in seating and glass door closure, and built in cabinets with shelves. The carpeted master bedroom provides a tranquil retreat with its own mini split heat/air system and two closets. A second bedroom includes a pull down attic, offering convenient access to additional storage. The lower level expands the living space with a carpeted second family room containing an additional mini split heat/air system and the ability to install a wood or pellet stove, creating a cozy setting for gatherings. This lower level also contains a laundry and storage area, ensuring practical functionality for everyday chores. Outdoor living is easily enjoyed with a walk out to a partially fenced yard and a carport with skylights and patio that offers covered parking and shelter. The property is thoroughly updated with all new windows, three new heat/air mini splits, and a new water heater. A clear lateral sewer inspection from Salisbury Township offers peace of mind for the next owner. This move in ready home is located within walking distance to schools, recreational parks, and a mini market. Residents will also appreciate being minutes from Rt. 309 22 and I-78, making commutes and travel highly convenient.
- Listing Status:
- Active
- Data Last Updated:
- November 19, 2026 at 7:30AM
- Listing Office:
- CENTURY 21 Keim Realtors : (610) 395-0393
- MLS ID:
- 786501
- General: FencePatioShedShed(s)
- Style: Ranch
- Other Structures: Shed(s)
- Parking: CarportOff StreetOn Street
- Roofing: AsphaltFiberglass
- Windows: Replacement WindowsScreens
- General: Brick1
- Originating MLS: HIGH_LHI
- School District: Salisbury
- County: Lehigh
- Zoning: R4641635657592-1
- View: Mountain(s)PanoramicValleyView
- Fencing: Yard Fenced
- Utilities: 200+ Amp ServiceCircuit Breakers
- Water: Public
- Sewer: Public Sewer
- Source: HIGH_LHI
- Ownership: Fee Simple
This listing courtesy of CENTURY 21 Keim Realtors
Monthly Payment
- Principal & Interest $
- Property Taxes $
- Home Insurance $
- VA Funding Fee $