130 South 17th Street, Allentown City, PA 18104
- 5 beds |
- 2 baths |
- 2,194 sqft
 Town Home
 Built in 1920
 1,786sqft lot
 —— car garage
 $123/sqft
 Listed 1 month ago
Property Description
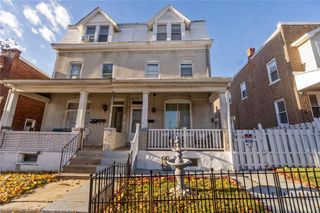
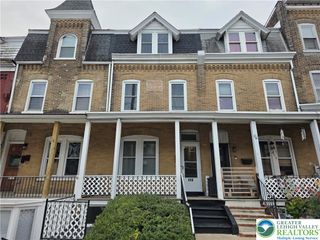
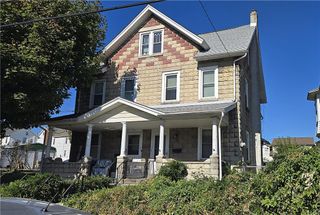
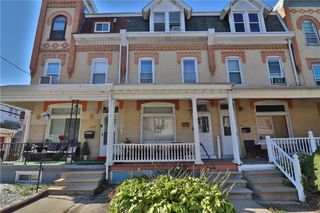
Opportunity awaits at 130 S 17th! An ideal property for the expanding family, multi-generational home, or savvy investor, this west Allentown home has what you're looking for! Classic multi-story architecture and a spacious front porch with tiled details complete the frontage, conveniently situated across from Hersh's Market. Inside, the welcoming entryway leads to an expansive living room anchored by a floor-to-ceiling decorative stone fireplace and hardwood flooring. An open-concept design leads to the dining room, with warm lighting and classic wood-framed windows. The kitchen includes classic wood cabinetry and laminate tile flooring, with easy access to the fenced-in backyard. Freshly carpeted stairs with a stairwell landing highlighted by ornate stained glass windows lead to the upper levels. The bedrooms have been rejuvenated with fresh paint and carpeting. The rear bedroom features a walk-out balcony with city views, while the adjoining bedroom has easy access to the on-suite full bathroom. The bathrooms are finished with vinyl and tile flooring, retro wall-mounted sinks, built-in shelving, an alcove bathtub, and a tub and shower combination. Outside, the backyard space is bordered by a wooden privacy fence and includes a concrete walkway set against a brick wall backdrop, perfect for backyard barbecues or quiet solitude. Schedule a visit today to experience all the unique historic elements and functional features this property has to offer!
- Listing Status:
- Active
- Data Last Updated:
- November 19, 2026 at 7:30AM
- Listing Office:
- IronValley RE of Lehigh Valley : (610) 766-7200
- MLS ID:
- 786034
- General: BalconyPorch
- Style: Craftsman
- Parking: No Garage
- Roofing: AsphaltFiberglassRubber
- Windows: Replacement Windows
- General: Stucco3
- Originating MLS: HIGH_LHI
- School District: Allentown
- County: Lehigh
- Zoning: R-M--Medium Density Resid5496576354111
- View: City LightsView
- Utilities: 200+ Amp ServiceCircuit Breakers
- Water: Public
- Sewer: Public Sewer
- Source: HIGH_LHI
- Ownership: Fee Simple
This listing courtesy of IronValley RE of Lehigh Valley
Monthly Payment
- Principal & Interest $
- Property Taxes $
- Home Insurance $
- VA Funding Fee $