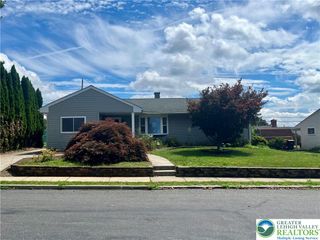
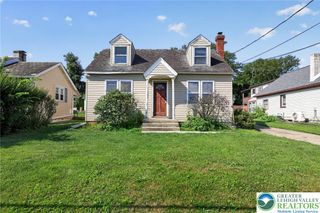
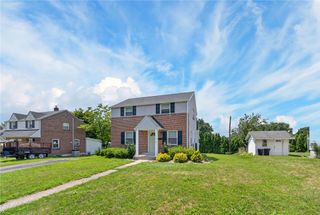
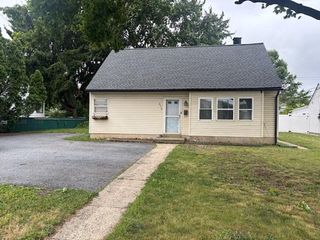
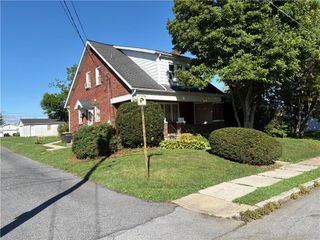
1304 West Wyoming Street, Allentown City, PA 18103
- 3 beds |
- 2 baths |
- 1,080 sqft
 Single-Family Home
  Built in 1951
  6,752sqft lot
 2 car garage
  $271/sqft
  Listed 1 month ago
Property Description
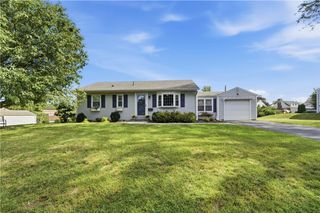
Welcome to 1304 W. Wyoming—a charming ranch home in the heart of South Allentown that's ready for its next owner! This inviting 3-bedroom, 2-bath home offers comfortable one-floor living designed for everyday convenience and enjoy the carport, an oversized two-car garage, and a fenced backyard perfect for relaxing, pets, or outdoor gatherings. The spacious primary suite is a standout feature, offering a private bath and its own separate entrance, providing added flexibility for guests, extended family, or a private retreat. Two additional bedrooms and full bath too. Beautiful hardwood floors add warmth and character throughout much of the home as does the flooding natural light. Come tour this wonderful property and discover all the possibilities it offers to make it your own! SELLERS REQUEST HIGHEST AND BEST OFFERS BY TUESDAY, JULY 21st at 6PM.
- Listing Status:
- Pending
- Data Last Updated:
- August 8, 2026 at 7:20AM
- Listing Office:
- Howard Hanna TheFrederickGroup : (610) 398-0411
- MLS ID:
- 780052
- General: Dining Area
- Appliances: Electric DryerGas OvenGas RangeRefrigeratorWasher
- Laundry: Washer HookupDryer HookupElectricDryer Hookup
- Basement: Other
- Flooring: CarpetHardwoodVinyl
- A/C: DuctlessWall Unit(s)
- Heating: ElectricHot WaterOil
- General: FenceShedShed(s)
- Style: Ranch
- Other Structures: Shed(s)
- Parking: CarportDetachedGarage
- Roofing: AsphaltFiberglass
- Windows: Screens
- General: Vinyl Siding1
- Originating MLS: HIGH_LHI
- School District: Allentown
- County: Lehigh
- Zoning: R-MI5496856295-10-1
- View: City LightsMountain(s)View
- Fencing: Yard Fenced
- Utilities: Circuit Breakers
- Water: Public
- Sewer: Public Sewer
- Source: HIGH_LHI
- Ownership: Fee Simple
This listing courtesy of Howard Hanna TheFrederickGroup
Monthly Payment
- Principal & Interest $
- Property Taxes $
- Home Insurance $
- VA Funding Fee $

 New - 1 day ago