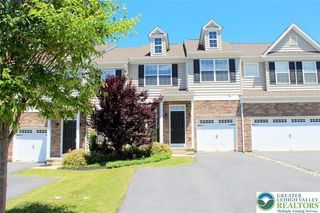
147 Susquehanna Trail, Allentown City, PA 18104
- 3 beds |
- 3 baths |
- 2,222 sqft
 Town Home
  Built in 1997
  6,752sqft lot
 2 car garage
  $191/sqft
  Listed 18 days ago
Property Description
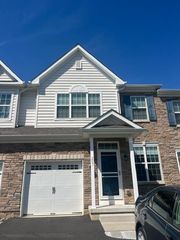
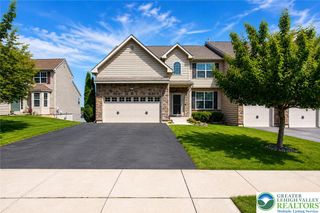
Welcome to 147 Susquehanna Trail! This fantastic Parkland twin includes three bedrooms, two full and one half bathrooms, an eat-in kitchen, spacious living and dining rooms, a finished walk-out basement, a low-maintenance manufactured deck, a two-car attached garage, and a private backyard with a storage shed. The two-story foyer leads to an open concept living room and modern kitchen. The formal dining room adjoins the kitchen for ease of entertaining. The laundry / mudroom and a convenient half bathroom complete main floor. Upstairs, the primary suite features a vaulted ceiling, abundant natural light, a private bathroom, a walk-in closet with excellent storage, and a bonus room through the closet. Two additional bedrooms and a full bathroom complete the second floor. A family room in the partially-finished walk-out basement with sliding door to backyard has large windows that offer plenty of light. The unfinished utility area has space for additional storage and houses the updated systems. The large deck overlooks the backyard and provides lovely outdoor living space. A generous patio under the deck offers additional usable space for outdoor enjoyment. Recent significant updates by current ownership include all new windows, newer HVAC (furnace and central air), replacement hot water heater, newer attic ventilation and insulation, a water softener and filtration, and an upgraded patio and fencing. This home is move-in ready and located close to major routes and attractions.
- Listing Status:
- Pending
- Data Last Updated:
- August 8, 2026 at 7:20AM
- Listing Office:
- BHGRE Valley Partners-Bethlehm : (610) 421-8887
- MLS ID:
- 781224
- General: Dining AreaSeparate/Formal Dining Room
- Appliances: DishwasherElectric DryerGas OvenGas Water HeaterRefrigeratorWasher
- Laundry: Electric Dryer Hookup
- Basement: FullPartially Finished
- A/C: Central Air
- Heating: Forced AirGas
- Style: Colonial
- Parking: AttachedGarageOff StreetGarage Door Opener
- Roofing: AsphaltFiberglass
- General: Vinyl Siding2
- HOA Amenities: 110.1Annually
- Originating MLS: HIGH_LHI
- School District: Parkland
- County: Lehigh
- Zoning: R2546660636056-1
- Water: Public
- Sewer: Public Sewer
- Source: HIGH_LHI
- Ownership: Fee Simple
This listing courtesy of BHGRE Valley Partners-Bethlehm
Monthly Payment
- Principal & Interest $
- Property Taxes $
- Home Insurance $
- VA Funding Fee $

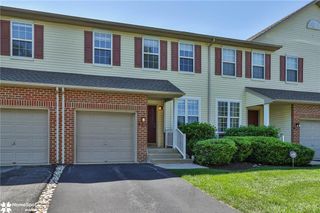
 New - 1 day ago