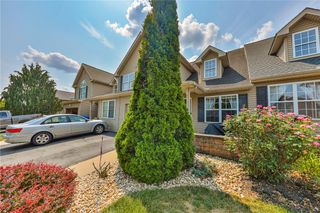
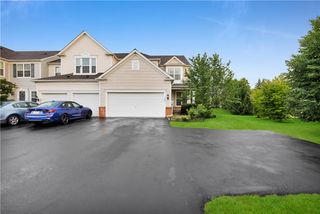
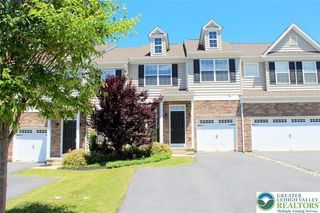
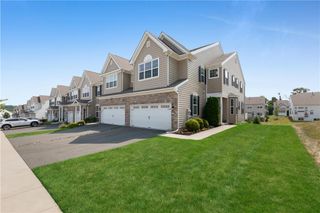
2820 Sheffield Drive, Lower Macungie Twp, PA 18049
- 3 beds |
- 3 baths |
- 2,519 sqft
 Town Home
  Built in 1991
  6,578sqft lot
 2 car garage
  $190/sqft
  Listed 8 days ago
Property Description
Tucked away in the highly desirable Millbrook Farms community within the sought-after East Penn School District, this beautifully upgraded and well maintained townhouse offers a rare blend of sophistication, comfort, and serene natural surroundings. Backing to a peaceful wooded setting, this home is ideal for those who value privacy, tranquility, and a connection to nature—all while enjoying upscale living. A welcoming two-story tiled foyer sets the tone, leading to an elegant formal living room highlighted by hardwood flooring, crown molding, natural woodwork, and a sun-filled triple window. The adjacent dining room continues the refined aesthetic with hardwood floors, crown molding, chair rail, and rich wood accents—perfect for both everyday living and entertaining. The spacious, thoughtfully designed kitchen features tile flooring, vaulted ceilings, a skylight, and a charming bay window that brings in abundant natural light. Well-appointed with Corian countertops, tile backsplash, Jenn-Air cooktop, Bosch dishwasher, built-in convection oven and microwave, trash compactor, and additional cabinetry, this kitchen is both functional and impressive. The inviting family room is truly the heart of the home, showcasing bamboo flooring, a vaulted ceiling with skylights, track lighting, and a cozy propane gas fireplace. A custom Pella slider, flanked by stationary windows and topped with a transom, opens to an expansive 18' x 16' Trex deck and a 19' x 10' paver patio—creating a seamless indoor-outdoor living experience with beautiful wooded views. Upstairs, the primary suite is a private retreat featuring hardwood flooring, a triple window with an elegant elliptical transom, soaring ceilings, a custom closet, and a spacious walk-in closet. The luxurious en-suite bath offers tile flooring, an oversized tiled shower with bench and rain shower, double vanity with granite countertops, skylight, and double-door entry. Two additional bedrooms, both with hardwood flooring, provide flexibility for guests, office space, or hobbies—one currently serving as a home office with a triple window. A full hall bath includes tile flooring, a tiled tub/shower, and double vanity with Corian top. The second-floor laundry is conveniently located in a closet overlooking the open kitchen and family room below. Additional highlights include a first-floor powder room with pedestal sink, abundant natural light throughout, and a two-car garage. This exceptional home offers refined living in a picturesque setting—perfect for buyers seeking elegance, low-maintenance living, and the beauty of nature right outside their door.
- Listing Status:
- Active
- Data Last Updated:
- August 8, 2026 at 3:20AM
- Listing Office:
- BHHS Regency Real Estate : (610) 432-5252
- MLS ID:
- 775507
- General: DeckPatio
- Style: Colonial
- Parking: AttachedDrivewayGarageOff StreetOn StreetGarage Door Opener
- Roofing: AsphaltFiberglass
- Windows: DrapesScreensSkylight(s)
- General: BrickOtherWood Siding2
- Road/Access: Public Road
- HOA Amenities: 225.0Annually
- Originating MLS: HIGH_LHI
- School District: East Penn
- County: Lehigh
- Zoning: S-Suburban548456287240 001
- View: PanoramicView
- Utilities: Cable Available200+ Amp ServiceCircuit Breakers
- Water: Public
- Sewer: Public Sewer
- Source: HIGH_LHI
- Ownership: Fee Simple
This listing courtesy of BHHS Regency Real Estate
Monthly Payment
- Principal & Interest $
- Property Taxes $
- Home Insurance $
- VA Funding Fee $