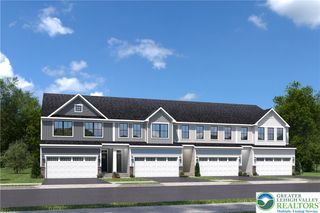
3635 Samantha Lane, Upper Milford Twp, PA 18049
- 3 beds |
- 3 baths |
- 2,206 sqft
 Town Home
  Built in 2026
  7,144sqft lot
 2 car garage
  $236/sqft
  Listed 14 days ago
Property Description
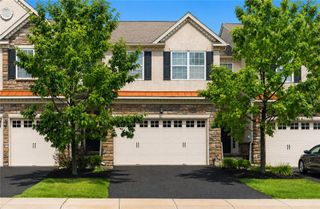
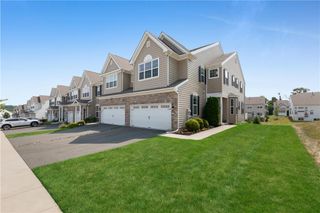
Experience effortless first-floor living in this beautifully designed Olympia I quick move-in home at The Fields at Twin Run in Macungie. Offering 2,206 square feet, 3 bedrooms, and 2.5 baths, this thoughtfully crafted home blends modern style with everyday functionality. The striking modern farmhouse and stone exterior, two-car garage, and spacious 12' x 12' deck create exceptional curb appeal, while the interior welcomes you with a dramatic two-story foyer, formal dining room, and a soaring family room with vaulted ceiling. At the heart of the home, the gourmet kitchen is designed to impress with upgraded stainless steel appliances, an island with overhang seating, stylish tile backsplash, upgraded cabinetry hardware, a spacious pantry, and additional recessed lighting throughout. The convenient first-floor primary suite serves as a private retreat, featuring two walk-in closets, dual quartz vanities, and a spacious tiled shower with a semi-frameless glass enclosure. Additional highlights include first-floor laundry, a drop zone off the garage, upgraded iron baluster stair railings, and durable laminate flooring throughout most of the main level. Upstairs, you'll find two secondary bedrooms, a loft or study overlooking the family room below, and a versatile flex space perfect for a home office, hobby room, or guest retreat. A full unfinished daylight basement provides endless opportunities for future expansion and storage. Located in the highly rated East Penn School District and close to shopping, dining, healthcare, downtown Emmaus, recreation, and community walking paths, this exceptional home offers the perfect combination of comfort, convenience, and style. TR 26
- Listing Status:
- Active
- Data Last Updated:
- August 8, 2026 at 3:20AM
- Listing Office:
- Kay Builders, Inc. : (610) 395-6857
- MLS ID:
- 781145
- General: Porch
- Style: Farmhouse
- Parking: AttachedDrivewayGarageGarage Door Opener
- Roofing: AsphaltFiberglassMetal
- General: Stone2
- HOA Amenities: 86.0Monthly
- Originating MLS: HIGH_LHI
- School District: East Penn
- County: Lehigh
- Zoning: Residential
- Utilities: 200+ Amp ServiceCircuit Breakers
- Water: Public
- Sewer: Public Sewer
- Source: HIGH_LHI
- Ownership: Fee Simple
This listing courtesy of Kay Builders, Inc.
Monthly Payment
- Principal & Interest $
- Property Taxes $
- Home Insurance $
- VA Funding Fee $

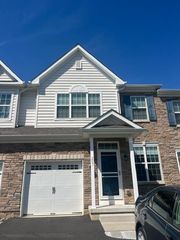
 New - 1 day ago