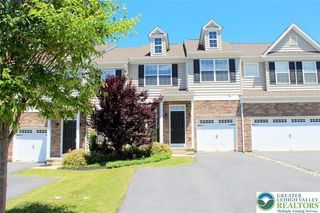
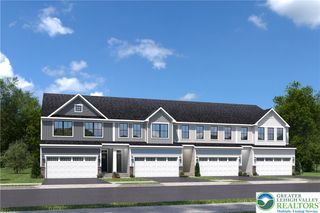
4643 Woodbrush Way, Upper Macungie Twp, PA 18104
- 3 beds |
- 3 baths |
- 2,615 sqft
 Town Home
  Built in 2019
  6,011sqft lot
 2 car garage
  $184/sqft
  Listed 22 days ago
Property Description
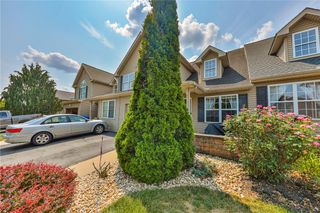
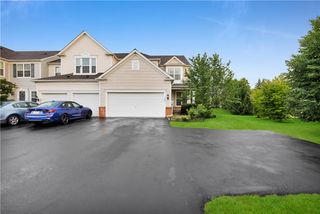
Experience the epitome of luxury living in this well maintained, first-owner Primrose Model END UNIT, nestled in the highly sought-after Hidden Meadows community of the Parkland School District. This stunning 3-bed, 2-full & 1-half bath, 2 car garage residence boasts a finished basement (only flooring and ceiling needs to be finished), Trex deck, and an array of upgrades, including hardwood floors throughout the first level and high-end BRAND NEW LVP flooring on 2nd floor. Natural light and lots of sunlight pours in through the kitchen and family room, complete with a fireplace for cozy winter nights. The chef-inspired kitchen is equipped with granite countertops, 42" white cabinets, SS appliances (all appliances stay), a gas stove, and a spacious center island. Sliding doors lead to a 10x12 Trex deck, perfect for outdoor entertaining. The master suite features a cathedral ceiling, sitting area, walk-in closet, and a luxurious master bath with standing shower, double sink raised vanity, upgraded counters, and ceramic tile floor. Two additional decent size bedrooms, a full bath, and laundry room complete the second level. Enjoy even more living space in the finished basement, with ample storage in unfinished area. Located just minutes from the Turnpike, I-78/309, 22, grocery stores, Costco, shopping centers, schools, and hospitals, this property offers the ultimate in convenience and luxury living. Don't miss this incredible opportunity!" Please read agent remarks!
- Listing Status:
- Active
- Data Last Updated:
- August 8, 2026 at 3:20AM
- Listing Office:
- Keller Williams Allentown : (610) 435-1800
- MLS ID:
- 780913
- General: Deck
- Style: Colonial
- Parking: Built InGarage
- Roofing: AsphaltFiberglass
- General: Vinyl Siding2
- HOA Amenities: 120.0Monthly
- Originating MLS: HIGH_LHI
- School District: Parkland
- County: Lehigh
- Zoning: R5547643145790-18
- Utilities: Fiber Optic Available200+ Amp ServiceCircuit Breakers
- Water: Public
- Sewer: Public Sewer
- Source: HIGH_LHI
- Ownership: Fee Simple
This listing courtesy of Keller Williams Allentown
Monthly Payment
- Principal & Interest $
- Property Taxes $
- Home Insurance $
- VA Funding Fee $