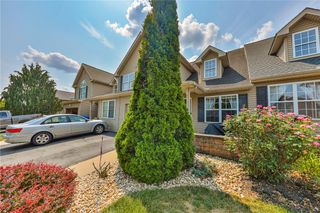
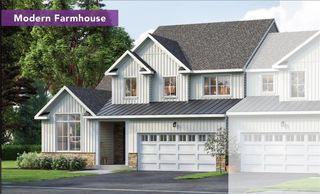
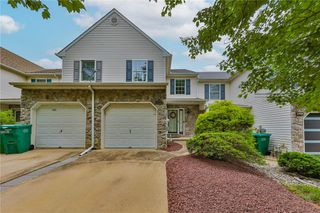
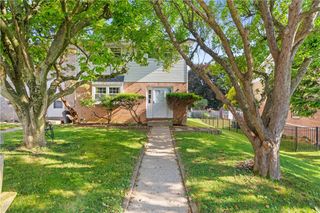
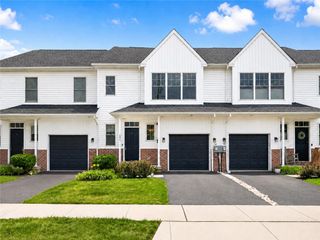
3517 Lenape Lane, Upper Milford Twp, PA 18049
- 3 beds |
- 3 baths |
- 1,878 sqft
 Town Home
  Built in 2014
  3,528sqft lot
 2 car garage
  $234/sqft
  Listed 8 days ago
Property Description
Beautifully maintained and easy to love, this Upper Milford townhome is located in Crossings at Indian Creek, a well-kept community within the desirable East Penn School District. LOW HOA FEE paid quarterly includes lawn care, landscape bed maintenance, snow removal right to your door, and trash/recycling pickup. A covered entry welcomes you into an open-concept first floor featuring hardwood flooring and a warm gas fireplace that anchors the main living area. The spacious kitchen offers granite countertops, newer stainless steel appliances, generous workspace, and an easy connection to the dining area, where patio doors lead to a large Trex deck — perfect for relaxing or casual entertaining. Upstairs, brand-new luxury vinyl tile runs throughout the second floor. An oversized loft provides flexible space for a home office, media area, playroom, or additional sitting room. Double doors lead to the spacious primary suite, complete with a voluminous tray ceiling, large walk-in closet complete with a spectacular closet organization system, and private bath. Two airy secondary bedrooms, each with walk-in closets, share a spacious main bath. An oversized second-floor laundry room adds everyday convenience. A full basement offers excellent storage or future finishing potential, and the attached two-car garage completes this appealing home in a thoughtfully maintained East Penn community with walking paths, recreation space, tennis court, and tot lot. The home offers a comfortable, low-maintenance lifestyle in a convenient location close to major routes, transportation, and everyday Lehigh Valley conveniences. Schedule your tour today!!
- Listing Status:
- Active
- Data Last Updated:
- August 8, 2026 at 3:20AM
- Listing Office:
- Weichert Realtors : (610) 865-5555
- MLS ID:
- 779161
- Style: Colonial
- Parking: AttachedGarageGarage Door Opener
- Roofing: AsphaltFiberglass
- General: Stone VeneerVinyl SidingWood SidingBasement
- HOA Amenities: 143.0Quarterly
- Originating MLS: HIGH_LHI
- School District: East Penn
- County: Lehigh
- Zoning: S-R-Suburban Residential548483005892 1
- Utilities: 200+ Amp ServiceCircuit Breakers
- Water: Public
- Sewer: Public Sewer
- Source: HIGH_LHI
- Ownership: Fee Simple
This listing courtesy of Weichert Realtors
Monthly Payment
- Principal & Interest $
- Property Taxes $
- Home Insurance $
- VA Funding Fee $

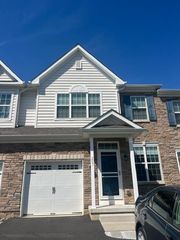
 New - 1 day ago