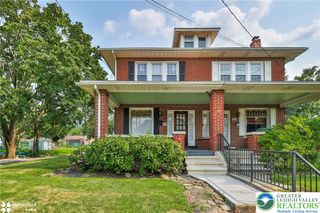
1804 28th Street Southwest, Allentown City, PA 18103
- 3 beds |
- 2 baths |
- 1,444 sqft
 Single-Family Home
  Built in 1969
  10,803sqft lot
 1 car garage
  $208/sqft
  Listed 6 days ago
Property Description
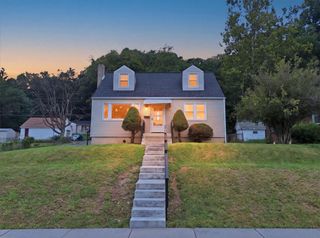
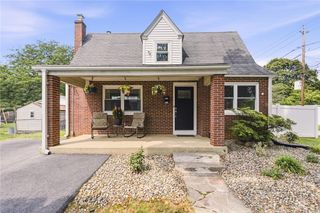
Make this retro jewel your own! Offered for the first time on the market, this 3-bedroom, 1 1/2bath home in desirable Alton Park offers a great central location with easy access to all the Lehigh Valley has to offer. Well maintained with no major capital improvements needed, the home features central air, a spacious dining area, and an eat-in kitchen. French doors open to an all-season sunroom overlooking the peaceful, lush, fenced backyard. Primary bedroom includes a half bath. The unfinished basement offers large windows, plenty of potential for additional living space, and plumbing available for a future bathroom. Deep 1 car garage. Enjoy the convenience of Percy Ruhe Park, located just across the street. Furniture and decor may be included, if desired, making this home an easy and convenient opportunity for the next owner. MULTIPLE OFFERS - HIGHEST AND BEST DUE BY THURSDAY 8/20 12PM
- Listing Status:
- Active
- Data Last Updated:
- August 20, 2026 at 7:23AM
- Listing Office:
- RE/MAX Real Estate : (610) 770-9000
- MLS ID:
- 782765
- General: Covered PatioFencePorch
- Style: Ranch
- Parking: AttachedBuilt InGarageOff StreetOn Street
- Roofing: AsphaltFiberglass
- General: Brick1Basement
- Originating MLS: HIGH_LHI
- School District: Allentown
- County: Lehigh
- Zoning: R-L549566057426-1
- Fencing: Yard Fenced
- Utilities: 200+ Amp ServiceCircuit Breakers
- Water: Public
- Sewer: Public Sewer
- Source: HIGH_LHI
- Ownership: Fee Simple
This listing courtesy of RE/MAX Real Estate
Monthly Payment
- Principal & Interest $
- Property Taxes $
- Home Insurance $
- VA Funding Fee $

 New - 1 day ago