4400 East Texas Road, Allentown City, PA 18103
- 3 beds |
- 2 baths |
- 1,280 sqft
 Single-Family Home
  Built in 1870
  0.52acre lot
 2 car garage
  $234/sqft
  Listed 6 days ago
Property Description
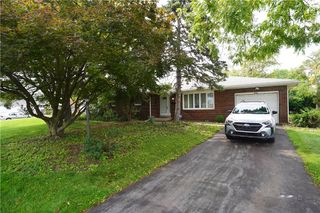
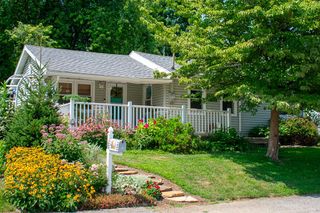
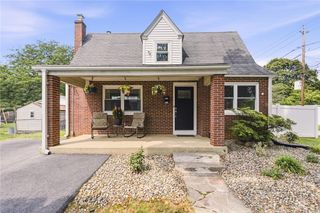
Adorable farmhouse situated on a story book setting with an incredible location. Many upgrades made on this home leaving some decor for you to finish up. Great design that stands the test of time with a practical large enclosed back porch great for keeping shoes, outside clothing and handy access to the laundry area. Farmhouse style kitchen with Hickory wood cabinets and convenient counter space plenty of room for a large table and add some antique cabinets if you like. Large living area providing 2 rooms. Space for everyone and define as you like; use one for a dining room and another room for furniture, tv's, etc. Covered front porch is perfect place for a morning coffee or afternoon relaxing. Good size bedrooms upstairs and full bath. There's a 3rd floor that be finished as well. The exterior is incredible with several outbuildings that include a huge 2car garage with electric openers, tool shed and even an outhouse. Take over the rose garden or add to the paver patio. Plenty of off-street parking. The house has mini-splits to keep it cool and economical oil fired hot water heat to keep it warm and cozy. The basement makes a great workshop area with outside exit. Recent roof, oil furnace and replacement windows, ceiling fans and several upgrades make this an irresistible property. New carpet just installed, not in pictures yet. Check with your agent for details on auction process that makes this property available now. OPEN HOUSE Sunday 8/16 1-4
- Listing Status:
- Active
- Data Last Updated:
- August 20, 2026 at 7:23AM
- Listing Office:
- Howard Hanna TheFrederickGroup : (610) 398-0411
- MLS ID:
- 781264
- General: PorchPatioShedShed(s)
- Style: Farmhouse
- Other Structures: Shed(s)
- Parking: DetachedGarage
- Roofing: AsphaltFiberglass
- Windows: Replacement Windows
- General: Vinyl Siding2
- Originating MLS: HIGH_LHI
- School District: East Penn
- County: Lehigh
- Zoning: S548533425246-1
- Utilities: 100 Amp ServiceCircuit Breakers
- Water: Public
- Sewer: Septic Tank
- Source: HIGH_LHI
- Ownership: Fee Simple
This listing courtesy of Howard Hanna TheFrederickGroup
Monthly Payment
- Principal & Interest $
- Property Taxes $
- Home Insurance $
- VA Funding Fee $

 New - 2 days ago