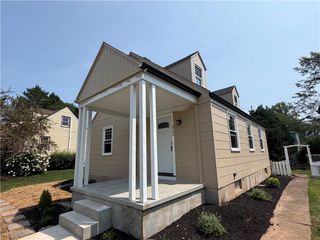
8 Wolf Way, Kidder Twp, PA 18211
- 3 beds |
- 2 baths |
- 1,500 sqft
 Single-Family Home
  Built in 1970
  0.28acre lot
 1 car garage
  $199/sqft
  Listed 1 month ago
Property Description
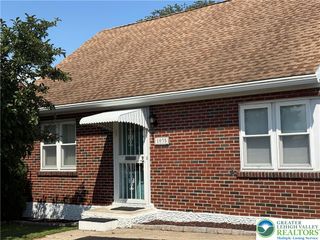
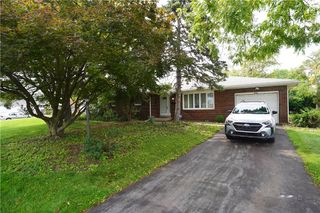
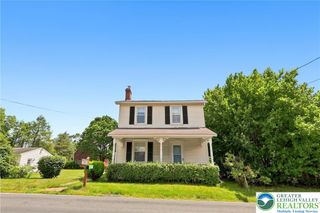
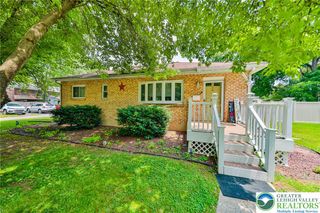
Looking for a cozy mountain-style retreat with modern upgrades and easy access to outdoor adventure? This 1,500-square-foot ranch feels like a wooded retreat from the moment you arrive, offering an open layout with three bedrooms and two full baths wrapped in the warmth and character of a mountain cabin. The living room is anchored by a natural wood cathedral ceiling and a wood-burning brick fireplace that instantly creates a cozy, inviting focal point. Inside, the fully updated layout includes a dedicated bar area that adds charm and makes the home ideal for gatherings. Practical upgrades such as a NEW ROOF, NEW HOT WATER HEATER, NEW HVAC, WATER FILTRATION SYSTEM, NEW SUMP PUMP AND FRENCH DRAIN provide long-term confidence, and the home comes with a ONE YEAR HOME WARRANTY for added peace of mind. The front yard is lined by tall trees along the street, offering natural privacy and framing the new Trex-front deck that creates a welcoming outdoor space. The backyard opens to a large screened-in deck perfect for quiet mornings or relaxed evenings, and just beyond it sits a shed and a fire pit that complete the rustic outdoor setting. Although the property feels private and woodsy, it's only a hop, skip, and jump from the PA state game lands and the Francis E. Walter Dam, giving you quick access to hiking, fishing, boating, and year-round outdoor adventure. 1 YEAR HOME WARRANTY TO BUYER THROUGH AMERICAS PREFERRED HOME WARRANTY
- Listing Status:
- Active
- Data Last Updated:
- August 20, 2026 at 7:23AM
- Listing Office:
- Century 21 Select Group : (570) 722-9222
- MLS ID:
- 783029
- General: ShedShed(s)
- Style: Ranch
- Other Structures: Shed(s)
- Parking: Carport
- Roofing: AsphaltFiberglass
- General: Wood Siding1Block
- Road/Access: Private Road
- HOA Amenities: 850.0Annually
- Originating MLS: HIGH_LHI
- School District: Weatherly
- County: Carbon
- Zoning: Residential60A-20-195
- Water: Well
- Sewer: Septic Tank
- Source: HIGH_LHI
- Ownership: Fee Simple
This listing courtesy of Century 21 Select Group
Monthly Payment
- Principal & Interest $
- Property Taxes $
- Home Insurance $
- VA Funding Fee $

 New - 2 days ago