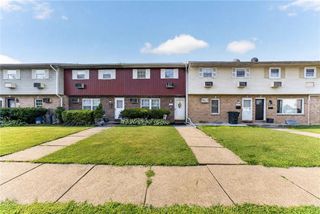
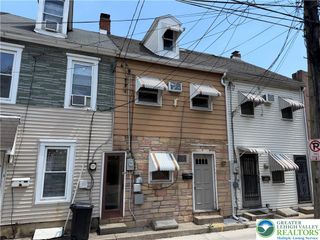
1806 E. Cambridge Street, Allentown City, PA 18109
- 3 beds |
- 1 bath |
- 1,086 sqft
 Town Home
  Built in 1954
  2,570sqft lot
 1 car garage
  $230/sqft
  Listed 1 month ago
Property Description
Welcome to this well-maintained three bedroom home in East Allentown, offering comfortable living, thoughtful updates and a convenient location. The renovated kitchen features abundant cherry cabinets, granite counters, tile backsplash, ss appliances, double wall ovens and a separate gas range/oven-perfect for everyday living and entertaining. A sliding glass door opens to a spacious covered patio, creating a seamless transition to outdoor living. Just off the kitchen, the first floor laundry room provides added convenience and direct access to the patio. Upstairs are three bedrooms, one quite spacious with an expansive walk-in closet, offering potential to be converted to an ensuite bathroom. A full bath in the hallway features a tile floor, tub/shower and skylight that fills the space with natural light. Step outside to the covered patio overlooking a private beautifully landscaped backyard enclosed by a gate, complete with a utility shed for additional storage. A one-car garage and extended driveway provide ample off-street parking. This home is conveniently located near schools, shopping, parks and major highways.
- Listing Status:
- Pending
- Data Last Updated:
- August 8, 2026 at 7:20AM
- Listing Office:
- RE/MAX Real Estate : (610) 691-6100
- MLS ID:
- 779734
- General: Eat-in KitchenSkylightsTraditional FloorplanWalk-In Closet(s)Window Treatments
- Appliances: Built-In OvenDouble OvenDishwasherGas DryerGas OvenGas RangeGas Water HeaterMicrowaveRefrigeratorWasher
- Laundry: Gas Dryer HookupMain Level
- Basement: None
- Flooring: CarpetTile
- A/C: Central AirCeiling Fan(s)
- Heating: Forced AirGas
- General: PatioShedShed(s)
- Style: Other
- Other Structures: Shed(s)
- Parking: Off StreetParking GarageOn Street
- Roofing: AsphaltFiberglass
- Windows: DrapesScreensSkylight(s)
- General: Vinyl Siding2
- Originating MLS: HIGH_LHI
- School District: Allentown
- County: Lehigh
- Zoning: R-M-Medium Density Reside641728717105 1
- Utilities: Circuit Breakers
- Water: Public
- Sewer: Public Sewer
- Source: HIGH_LHI
- Ownership: Fee Simple
This listing courtesy of RE/MAX Real Estate
Monthly Payment
- Principal & Interest $
- Property Taxes $
- Home Insurance $
- VA Funding Fee $

 New - 2 days ago