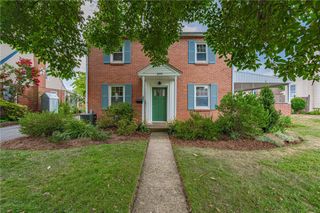
1846 Southwest 31st Street, Allentown City, PA 18103
- 4 beds |
- 1 bath |
- 1,731 sqft
 Single-Family Home
  Built in 1950
  9,148sqft lot
 —— car garage
  $202/sqft
  Listed 9 days ago
Property Description
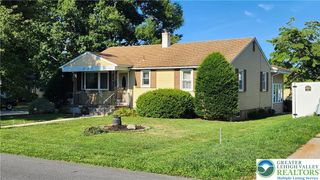
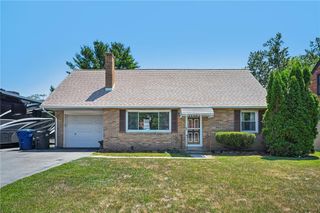
**MULTIPLE OFFERS RECEIVED. H&B by 8/5 at noon** This beautifully maintained all-brick Cape Cod offers timeless charm, inviting living spaces, and an outdoor oasis you'll love coming home to. Featuring 4 bedrooms, 1 full bath, and a versatile floor plan, this home is move-in ready and full of character. Step inside to warm hardwood floors, a welcoming living room, and a spacious kitchen highlighted by a butcher block island—perfect for meal prep, casual dining, or gathering with family and friends. The partially finished walk-out basement adds valuable flex space that's ideal for a family room, game room, home office, or home gym, while still offering plenty of storage. Outside is where this home truly shines. The fully fenced backyard has been thoughtfully landscaped and offers multiple spaces to relax or entertain, including a covered deck, pergola seating area, fire pit, and a beautifully maintained garden. Whether you're hosting summer barbecues, enjoying your morning coffee, or unwinding after a long day, this backyard is designed to be enjoyed year-round. Conveniently located near parks, shopping, dining, and major commuter routes, this charming Cape Cod perfectly blends comfort, functionality, and exceptional outdoor living. Don't miss your chance to make this beautiful home your own! **OPEN HOUSE 8/1 & 8/2 12-2PM** Seller is related to PA licensed Realtor. Seller will provide clear CO prior to closing.
- Listing Status:
- Pending
- Data Last Updated:
- August 8, 2026 at 7:20AM
- Listing Office:
- EXP Realty LLC : (888) 397-7352
- MLS ID:
- 780855
- General: AtticKitchen IslandFamily Room Main LevelStorage
- Appliances: DryerDishwasherElectric OvenMicrowaveOil Water HeaterRefrigeratorWasher
- Laundry: Washer HookupDryer Hookup
- Basement: Partially FinishedWalk-Out Access
- Flooring: CarpetHardwoodLuxury VinylLuxury VinylPlank
- A/C: Central Air
- Heating: PropaneOil
- Fireplace: Lower LevelFireplace
- General: DeckFenceShedPropane Tank - OwnedGazeboShed(s)
- Style: Cape Cod
- Other Structures: GazeboShed(s)
- Parking: Parking PadOn Street
- Roofing: AsphaltFiberglass
- General: Brick
- Originating MLS: HIGH_LHI
- School District: Allentown
- County: Lehigh
- Zoning: R-L-Low Density Residenti549554864321 1
- Fencing: Yard Fenced
- Water: Public
- Sewer: Public Sewer
- Source: HIGH_LHI
- Ownership: Fee Simple
This listing courtesy of EXP Realty LLC
Monthly Payment
- Principal & Interest $
- Property Taxes $
- Home Insurance $
- VA Funding Fee $

 New - 2 days ago