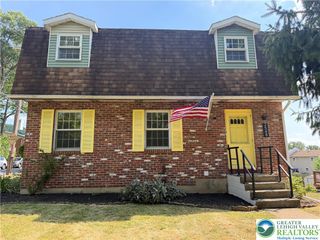
4002 Chew Street, South Whitehall Twp, PA 18104
- 4 beds |
- 2 baths |
- 2,060 sqft
 Single-Family Home
  Built in 1947
  7,187sqft lot
 1 car garage
  $182/sqft
  Listed 2 days ago
Property Description
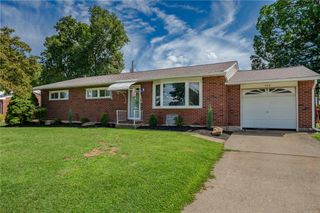
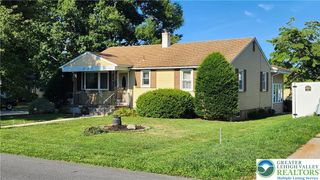
Discover an exceptional opportunity to own a completely remodeled ranch nestled on a desirable corner lot in the esteemed Sterlingworth subdivision, within South Whitehall Township. This home offers a lifestyle of comfort and convenience, highlighted by its meticulously updated interiors and prime location. The residence features a magnificent heated four-season sunroom, providing a tranquil space for relaxation and entertaining throughout the year. The heart of this home is undoubtedly the brand-new kitchen, boasting elegant new cabinetry, gleaming stainless steel appliances, luxurious granite countertops, and a convenient pantry. The kitchen is illuminated by new can lights and features sophisticated luxury vinyl flooring. The spa-like main bathroom offers all new fixtures, modern lighting, and a refreshing shower/tub combination. This charming ranch provides two comfortable bedrooms on the first floor, complemented by two additional versatile rooms on the finished second floor, perfect for guests, a home office, or hobbies. The fully finished tiled basement expands your living space with a half bath and an expansive recreation area, alongside ample storage solutions. Outside, a fenced yard with a cozy patio area creates an inviting outdoor retreat. Additional features include an oversized one-car detached garage, abundant street parking, and the significant advantage of low taxes. With a new roof and a location just minutes from Cetronia Elementary School, this property perfectly blends modern upgrades with suburban tranquility, offering an unparalleled living experience.
- Listing Status:
- Active
- Data Last Updated:
- August 8, 2026 at 6:20AM
- Listing Office:
- RE/MAX Unlimited Real Estate : (610) 266-4000
- MLS ID:
- 782043
- General: FencePorch
- Style: CraftsmanRanch
- Parking: DetachedGarageGarage Door Opener
- Roofing: AsphaltFiberglass
- General: Brick1Basement
- Road/Access: Public Road
- Originating MLS: HIGH_LHI
- School District: Parkland
- County: Lehigh
- Zoning: R-4548614541245-1
- Fencing: Yard Fenced
- Utilities: Cable Available200+ Amp ServiceCircuit Breakers
- Water: Public
- Sewer: Public Sewer
- Source: HIGH_LHI
- Ownership: Fee Simple
This listing courtesy of RE/MAX Unlimited Real Estate
Monthly Payment
- Principal & Interest $
- Property Taxes $
- Home Insurance $
- VA Funding Fee $

 New - 2 days ago