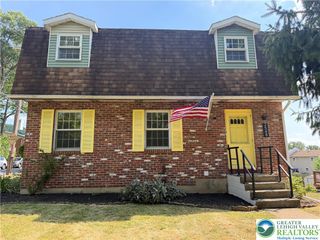
5472 Lower Macungie Road, Macungie Boro, PA 18062
- 4 beds |
- 2 baths |
- 1,976 sqft
 Single-Family Home
  Built in 1977
  1.17acre lot
 2 car garage
  $218/sqft
  Listed 3 days ago
Property Description
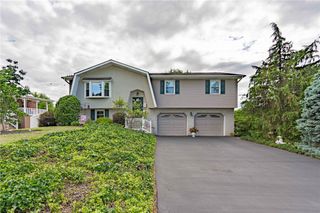
Rarely does a property offer the perfect blend of privacy, nature, and everyday convenience. Nestled on an incredible 1.17-acre lot in the award-winning East Penn School District, this meticulously maintained bi-level backs directly to the scenic Little Lehigh Creek with private access, creating a peaceful backyard retreat unlike any other. Whether you're enjoying your morning coffee on the patio beneath the retractable awning, gathering with friends around the stunning outdoor stone fireplace, or relaxing on the creekside patio while taking in the tranquil sights and sounds of nature, this property is designed for outdoor living at its finest. Mature trees, abundant wildlife, two storage sheds, and a serene setting make this an extraordinary place to call home. Inside, you'll find a spotless, move-in ready home featuring an updated eat-in kitchen with beautiful quartz countertops, custom cabinetry, tiled backsplash, stainless steel appliances, recessed lighting, and a bright dining area. The spacious living room is filled with natural light from the oversized picture window. Three generously sized bedrooms with ample closet space and an updated full bath complete the main level. The finished lower level offers exceptional flexibility with a large family room highlighted by a brick hearth and cozy wood-burning stove, a fourth bedroom, a beautifully remodeled full bath with a custom tiled shower, a private den or home office, and a separate laundry room. Additional updates include the kitchen, roof, select vinyl replacement windows, and flooring throughout. Completing this exceptional property is a two-car attached garage. If you've been searching for a home where nature, privacy, and pride of ownership come together, this one is not to be missed.
- Listing Status:
- Active
- Data Last Updated:
- August 8, 2026 at 6:20AM
- Listing Office:
- RE/MAX Real Estate : (610) 770-9000
- MLS ID:
- 782176
- General: Awning(s)PatioShedShed(s)
- Style: Bi-Level
- Other Structures: Shed(s)
- Parking: AttachedGarageOff StreetGarage Door Opener
- Roofing: AsphaltFiberglass
- Windows: Replacement WindowsScreens
- General: Aluminum SidingSlab
- Road/Access: Public Road
- Originating MLS: HIGH_LHI
- School District: East Penn
- County: Lehigh
- Zoning: S547479879126-1
- View: View
- Utilities: 200+ Amp ServiceCircuit Breakers
- Water: Well
- Sewer: Septic Tank
- Source: HIGH_LHI
- Ownership: Fee Simple
This listing courtesy of RE/MAX Real Estate
Monthly Payment
- Principal & Interest $
- Property Taxes $
- Home Insurance $
- VA Funding Fee $

 New - 2 days ago