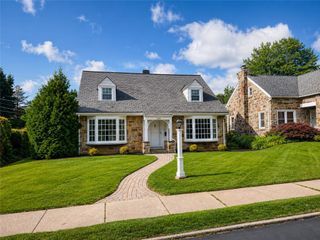
4252 Briarcliff Road, South Whitehall Twp, PA 18104
- 3 beds |
- 2 baths |
- 2,250 sqft
 Single-Family Home
  Built in 1979
  9,365sqft lot
 2 car garage
  $193/sqft
  Listed 4 days ago
Property Description
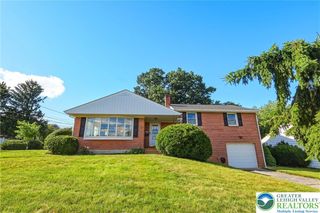
Lovely South Whitehall, Parkland schools custom bilevel on beautiful landscaped yard, offered by original owner, features: slate entrance foyer, leads to spacious living room with bow window, crown molding, enjoy formal dining room with crown molding, double windows, overlooks light Hickory wood ultra-modern eat in kitchen with Corian countertops, tile backsplash, newer appliances, pantry closet, recessed lights, crown molding, primary bedroom has walk in closet, door to split tile bath, two other generous bedrooms finish this level, lower level large family room with slate hearth for wood stove, game area, recessed lights plus full bath, laundry room, sliding doors to three season 19 x 12 sunroom with ceiling fan and screens for all windows provides additional living space, overlooking expansive private flat fenced yard, utility shed ,separate fenced garden area, oversized 24 by 23 two car garage, workbench and cabinets remain, super location to shopping, health care and major highways. Don't miss this opportunity!
- Listing Status:
- Active
- Data Last Updated:
- August 8, 2026 at 3:20AM
- Listing Office:
- RE/MAX Real Estate : (610) 770-9000
- MLS ID:
- 781609
- General: Fence
- Style: Bi-Level
- Parking: AttachedGarageOff StreetOn StreetGarage Door Opener
- Roofing: AsphaltFiberglass
- Windows: DrapesReplacement WindowsScreens
- General: BrickStuccoVinyl Siding2
- Originating MLS: HIGH_LHI
- School District: Parkland
- County: Lehigh
- Zoning: R-4547684933547-1
- Fencing: Yard Fenced
- Utilities: 200+ Amp ServiceCircuit Breakers
- Water: Public
- Sewer: Public Sewer
- Source: HIGH_LHI
- Ownership: Fee Simple
This listing courtesy of RE/MAX Real Estate
Monthly Payment
- Principal & Interest $
- Property Taxes $
- Home Insurance $
- VA Funding Fee $

 New - 1 day ago