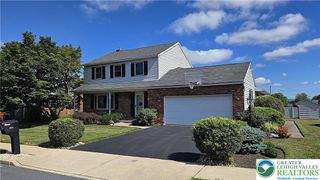
2151 West Fairview Street, Allentown City, PA 18104
- 3 beds |
- 3 baths |
- 2,613 sqft
 Single-Family Home
  Built in 1956
  9,017sqft lot
 1 car garage
  $144/sqft
  Listed 2 days ago
Property Description
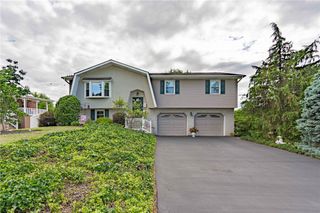
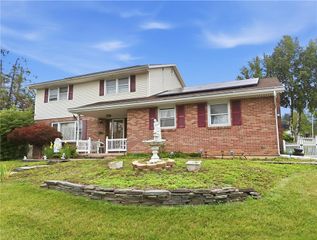
Sprawling split level in West Allentown with upgrades, open space and beautiful lot in fantastic location. Attractive curb appeal on this corner lot with sidewalk leading to a covered front porch entrance to this solid brick home. The front door opens into enormous space of a living room and dining room with new flooring, gleaming windows and warm and inviting decor throughout. Updated kitchen with stainless appliances and granite countertops. Split level convenience creates 3 large bedrooms and full bath on upper floor and great office area and 1/2 bath and laundry room on lower level PLUS and great rec room, kitchenette, movie area and entertaining on additional level. This home has been well cared for and updated inside and out. Great brick terrace in the backyard, terrific outside shed with electric service, tree-line yard and impressive lawn and landscaping. New roof, backyard fencing, recent upgrades and appliances. Economical gas heat and gas hot water. All these amenities and walking distance to Union Terrace, Cedar Beach, Trexler Park. Close to shopping schools and convenient to everywhere. Check out this beautiful home today.
- Listing Status:
- Active
- Data Last Updated:
- August 8, 2026 at 1:19AM
- Listing Office:
- Howard Hanna TheFrederickGroup : (610) 398-0411
- MLS ID:
- 781974
- General: PorchPatioShedShed(s)
- Style: Split Level
- Other Structures: Shed(s)
- Parking: Built InGarage
- Roofing: AsphaltFiberglass
- Windows: Storm Window(s)
- General: Aluminum SidingBrick2
- Road/Access: Public Road
- Originating MLS: HIGH_LHI
- School District: Allentown
- County: Lehigh
- Zoning: RL549635097513-001
- View: City LightsHillsView
- Utilities: Cable AvailableCircuit Breakers
- Water: Public
- Sewer: Public Sewer
- Source: HIGH_LHI
- Ownership: Fee Simple
This listing courtesy of Howard Hanna TheFrederickGroup
Monthly Payment
- Principal & Interest $
- Property Taxes $
- Home Insurance $
- VA Funding Fee $