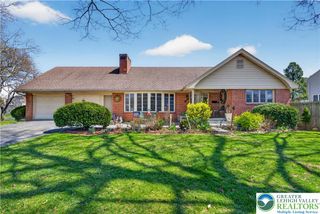
4165 East Texas Road, Allentown City, PA 18103
- 3 beds |
- 2 baths |
- 2,924 sqft
 Single-Family Home
  Built in 1854
  0.38acre lot
 —— car garage
  $147/sqft
  Listed 17 days ago
Property Description
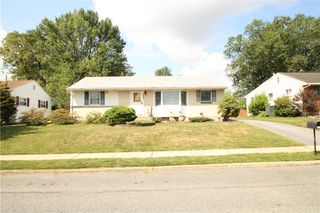
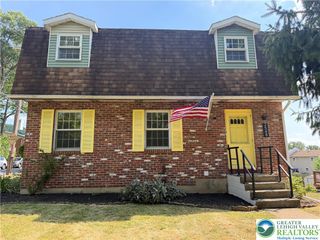
Welcome home to this charming 3-bedroom, 2-bath single-family residence in the award-winning East Penn School District! Nestled on a generous .37+ acre lot, this bright and spacious home offers over 2,000 square feet of comfortable living space and feels like it’s been waiting just for you. Step inside to beautiful gleaming hardwood floors that flow throughout the main living areas. The bright and spacious living room is perfect for relaxing evenings or gathering with family and friends. The heart of the home is the welcoming eat-in kitchen featuring warm 42” cabinets and plenty of room for casual meals and conversation.Upstairs, you’ll find a generous primary bedroom with a giant walk-in closet and a versatile bonus room that can easily serve as a home office or be converted into a fourth bedroom—ideal for growing families or work-from-home needs. Two additional bedrooms and a full bath complete the upstairs. The partially finished basement offers excellent additional living space with convenient outside entrance access—perfect for a playroom, gym, or future expansion. Outside, you’ll enjoy the peace of a sizable yard with room to garden, entertain, or simply unwind. Parking is a breeze with both an attached garage and a 2-car detached garage. Move-in ready and thoughtfully maintained, this home is conveniently located just minutes from top-rated schools, shopping, major commuting routes, and Lehigh Valley Hospital. New architectural shingle roof. Whether you’re a first-time buyer or looking for that perfect place to put down roots, this warm and welcoming home offers comfort, space, and incredible value in a wonderful community. Don’t miss your opportunity—schedule your showing today and imagine the life you’ll build here!
- Listing Status:
- Active
- Data Last Updated:
- August 8, 2026 at 1:19AM
- Listing Office:
- RE/MAX Real Estate : (610) 770-9000
- MLS ID:
- 781169
- Style: Colonial
- Parking: AttachedDetachedGarage
- Roofing: AsphaltFiberglass
- General: Aluminum SidingBrick2
- Originating MLS: HIGH_LHI
- School District: East Penn
- County: Lehigh
- Zoning: S548544297042-1
- Utilities: Circuit Breakers
- Water: Public
- Sewer: Public Sewer
- Source: HIGH_LHI
- Ownership: Fee Simple
This listing courtesy of RE/MAX Real Estate
Monthly Payment
- Principal & Interest $
- Property Taxes $
- Home Insurance $
- VA Funding Fee $

 New - 2 days ago