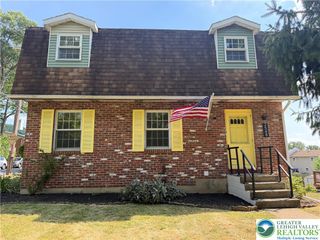
1527 West Turner Street, Allentown City, PA 18102
- 4 beds |
- 2 baths |
- 2,420 sqft
 Single-Family Home
  Built in 1910
  1,917sqft lot
 1 car garage
  $138/sqft
  Listed 1 month ago
Property Description
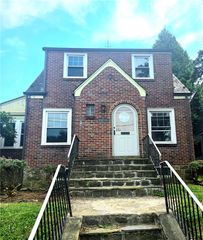
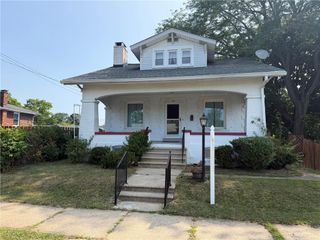
Perfectly positioned in the heart of the Historic West Park neighborhood, this captivating residence blends timeless architectural character with thoughtful modern updates. A welcoming vestibule with decorative glass entry sets the stage for the warmth and elegance found throughout. The spacious Living Room is highlighted by rich hardwood flooring with distinctive inlay detailing and a charming ornamental fireplace that serves as a beautiful focal point. Entertain with ease in the formal Dining Room, enhanced by classic period craftsmanship and decorative millwork that reflect the home's enduring appeal. The beautifully renovated Kitchen offers a tasteful nod to its mid-century roots while providing abundant cabinetry, generous workspace, and convenient access to a secondary staircase. A Full Bath and practical Mudroom complete the main level. The second floor has been thoughtfully reimagined to suit today's lifestyle, featuring two generously sized Bedrooms, a stylishly updated Full Bath, and a bright Sunroom ideal for a home office, reading retreat, or creative space. Two additional Bedrooms on the third floor provide flexible living options and plenty of natural light. Recent improvements include an oversized central air and heat pump system, a professionally resealed roof, and thermal/acoustical window inserts designed to enhance comfort and energy efficiency. Overlooking picturesque West Park and situated close to shopping, dining, entertainment, and major routes, this exceptional home offers the perfect combination of historic charm and modern convenience.
- Listing Status:
- Active
- Data Last Updated:
- August 8, 2026 at 3:20AM
- Listing Office:
- BHHS Fox & Roach - Allentown : (610) 398-9888
- MLS ID:
- 778403
- General: FencePorchPatio
- Style: VictorianHistoric/Antique
- Parking: DetachedGarageGarage Door Opener
- Roofing: Built-UpMetalSlate
- Windows: Storm Window(s)
- General: BrickStone3
- Originating MLS: HIGH_LHI
- School District: Allentown
- County: Lehigh
- Zoning: R-Mh-Medium High Density549659862247 001
- View: City LightsView
- Fencing: Yard Fenced
- Utilities: 200+ Amp ServiceCircuit Breakers
- Water: Public
- Sewer: Public Sewer
- Source: HIGH_LHI
- Ownership: Fee Simple
This listing courtesy of BHHS Fox & Roach - Allentown
Monthly Payment
- Principal & Interest $
- Property Taxes $
- Home Insurance $
- VA Funding Fee $

 New - 22 hours ago