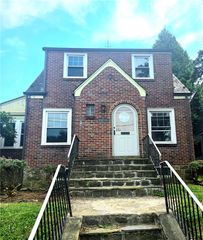
2043 Troxell Street, Allentown City, PA 18109
- 3 beds |
- 2 baths |
- 1,985 sqft
 Single-Family Home
  Built in 1953
  9,409sqft lot
 1 car garage
  $166/sqft
  Listed 22 hours ago
Property Description
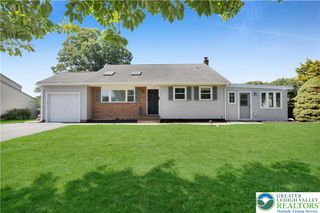
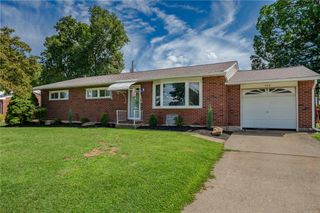
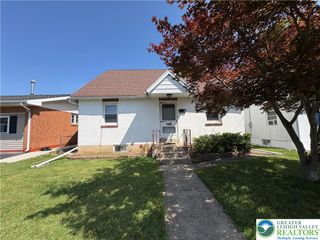
Ranch home offering convenient one-floor living in Hanover Township, Lehigh County, within the Catasauqua Area School District. This well-maintained home features 2 bedrooms with the flexibility for a 3rd bedroom, abundant natural light, and hardwood flooring throughout the living room, dining room, and both bedrooms. The inviting living room showcases a large bow window and built-in shelving. The dining room, formerly the third bedroom, features a lovely bay window, providing flexibility to suit your needs. The oversized 24' x 12' primary bedroom offers ample closet space and direct access to the full bath, while a generously sized second bedroom completes the main level. A pull-down attic provides convenient access to additional storage. The partially finished lower level expands your living space with a family room area featuring a wood stove, a full bath with shower, a laundry room (washer and dryer included), a workshop area, a cedar closet, and plenty of storage. Outside, you'll find a detached one-car garage with a separate Florida room located just off the garage. This versatile bonus space is perfect for relaxing, entertaining, enjoying your morning coffee, or creating a hobby or recreation room. The property also features a flat backyard, a storage shed, and covered front and side porches. Additional highlights include central air conditioning, ceiling fans throughout, and a convenient location just minutes from major highways, hospitals, shopping, dining, and everyday amenities.
- Listing Status:
- Active
- Data Last Updated:
- August 8, 2026 at 3:20AM
- Listing Office:
- Weichert Realtors : (610) 865-5555
- MLS ID:
- 782151
- General: Covered PatioPorchPatioShedShed(s)
- Style: Ranch
- Other Structures: Shed(s)
- Parking: DetachedGarageGarage Door Opener
- Roofing: AsphaltFiberglass
- Windows: Replacement Windows
- General: Aluminum SidingBrick1
- Originating MLS: HIGH_LHI
- School District: Catasauqua
- County: Lehigh
- Zoning: MR641825802056-1
- Water: Public
- Sewer: Public Sewer
- Source: HIGH_LHI
- Ownership: Fee Simple
This listing courtesy of Weichert Realtors
Monthly Payment
- Principal & Interest $
- Property Taxes $
- Home Insurance $
- VA Funding Fee $

 New - 22 hours ago