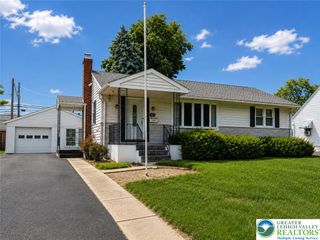
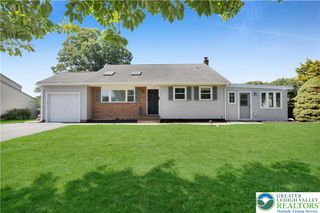
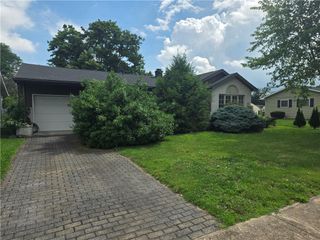
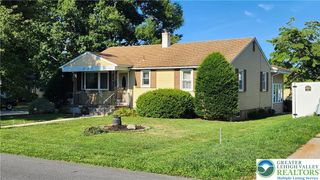
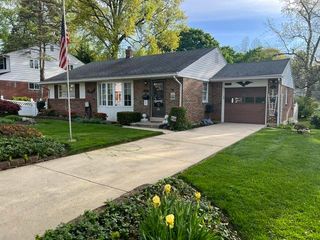
938 West Union Street, Whitehall Twp, PA 18052
- 3 beds |
- 2 baths |
- 1,712 sqft
 Single-Family Home
  Built in 1957
  9,278sqft lot
 1 car garage
  $219/sqft
  Listed 1 day ago
Property Description
Discover the charm of this classic brick ranch at 938 W Union Street in Whitehall Township, offering a comfortable layout, practical features, and inviting indoor and outdoor spaces. The home welcomes you with attractive curb appeal, a paved driveway, and an attached garage for convenient parking and storage. Inside, the bright living room features soft carpeting and a large bay window. The updated kitchen includes a center island with bar seating, stainless steel appliances, abundant oak cabinetry, dark granite countertops, and tile flooring that continues into the spacious eating area. The bedrooms offer a mix of carpeting and hardwood flooring. The main-level bathroom includes a tub/shower combination, while the basement features an additional bathroom with a compact shower. The partially finished basement provides flexible space for recreation, storage, hobbies, or a workshop, along with a dedicated laundry area. Outside, enjoy a fenced backyard with mature trees and a covered patio—an ideal setting for relaxing, entertaining, or outdoor activities. With its convenient location, versatile living space, and welcoming backyard adjoining the grounds of the Fullerton Memorial Community Center, this Whitehall ranch is ready to become your next home.
- Listing Status:
- Active
- Data Last Updated:
- August 8, 2026 at 4:21AM
- Listing Office:
- BetterHomes&GardensRE/Cassidon : (610) 882-3135
- MLS ID:
- 782188
- General: Awning(s)Patio
- Style: Ranch
- Parking: AttachedDrivewayGarageOff StreetOn StreetGarage Door Opener
- Roofing: AsphaltFiberglass
- General: Brick1Basement
- Originating MLS: HIGH_LHI
- School District: Whitehall-Coplay
- County: Lehigh
- Zoning: R-4549883037721 1
- Utilities: 200+ Amp ServiceCircuit Breakers
- Water: Public
- Sewer: Public Sewer
- Source: HIGH_LHI
- Ownership: Fee Simple
This listing courtesy of BetterHomes&GardensRE/Cassidon
Monthly Payment
- Principal & Interest $
- Property Taxes $
- Home Insurance $
- VA Funding Fee $

 New - 23 hours ago