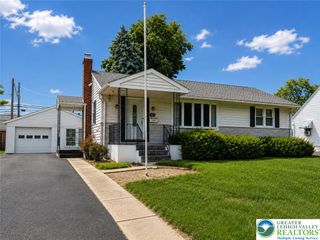
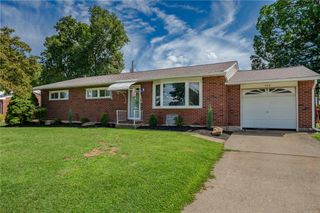
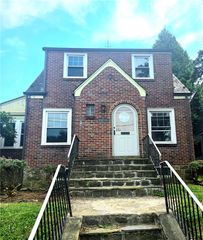
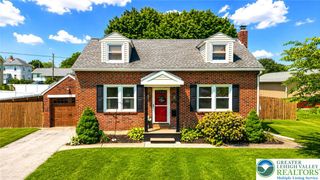
2049 Vista Drive, Bethlehem City, PA 18018
- 3 beds |
- 2 baths |
- 1,863 sqft
 Single-Family Home
  Built in 1956
  9,670sqft lot
 1 car garage
  $199/sqft
  Listed 22 hours ago
Property Description
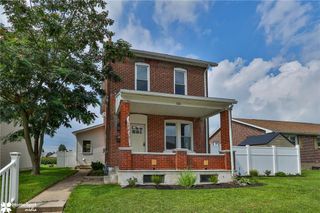
Welcome to this beautifully updated split-level HOME in desirable West Bethlehem, offering a versatile and thoughtfully designed floor plan with spacious living areas to accommodate today's lifestyle. Efficient gas utilities and central air provide year-round comfort, while a tasteful color palette, luxury vinyl plank flooring and custom window blinds create a stylish, updated feel complemented by recessed lighting and contemporary ceiling fans. The main level features an airy dining room enhanced by a soaring cathedral ceiling, and skylights that fill the space with abundant natural light, along with a beautifully appointed kitchen boasting quality finishes and recessed lighting. The living room offers a comfortable and inviting setting, highlighted by panoramic windows, plantation blinds, and a charming free-standing wood stove that serves as a warm focal point, adding both character and ambience. Convenient access to both the front and rear yards enhances everyday living and makes entertaining effortless. Upstairs, you'll find three spacious bedrooms, an updated full bath, and a generous amount of closet space. The lower level offers additional living space with a large family room, laundry/mudroom, a convenient half bath, and ample storage, further enhancing the home's versatility. Outdoor amenities include a fenced-in backyard, spacious concrete patio, attached one-car garage with an adjoining utility shed, and generous off-street parking. Designed to accommodate today's lifestyles with multiple levels of functional living space, this home is truly move-in ready. Don't miss this exceptional opportunity to own a beautifully maintained home in one of Bethlehem's most desirable neighborhoods. A Certificate of Compliance from the City of Bethlehem has already been obtained, offering added peace of mind for our proud buyer.
- Listing Status:
- Active
- Data Last Updated:
- August 8, 2026 at 3:20AM
- Listing Office:
- Weichert Realtors : (610) 865-5555
- MLS ID:
- 776564
- General: FencePatio
- Style: Split Level
- Parking: AttachedDrivewayGarageOff Street
- Roofing: AsphaltFiberglass
- Windows: Skylight(s)
- General: BrickVinyl Siding2Basement
- Road/Access: Public Road
- Originating MLS: HIGH_LHI
- School District: Bethlehem
- County: Lehigh
- Zoning: RS641854099625 1
- View: PanoramicView
- Fencing: Yard Fenced
- Utilities: Cable Available150 Amp ServiceCircuit Breakers
- Water: Public
- Sewer: Public Sewer
- Source: HIGH_LHI
- Ownership: Fee Simple
This listing courtesy of Weichert Realtors
Monthly Payment
- Principal & Interest $
- Property Taxes $
- Home Insurance $
- VA Funding Fee $

 New - 22 hours ago