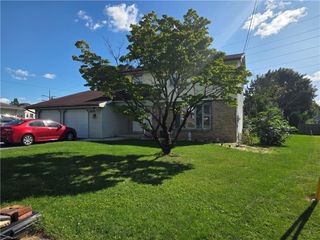
3303 Barklay Road, Whitehall Twp, PA 18052
- 4 beds |
- 3 baths |
- 2,610 sqft
 Single-Family Home
  Built in 1968
  10,019sqft lot
 2 car garage
  $172/sqft
  Listed 14 days ago
Property Description
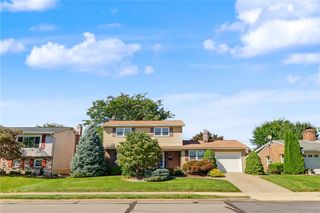
Charming brick Colonial nestled on a spacious corner lot in desirable Whitehall Township. From the moment you arrive, you'll appreciate the inviting curb appeal and the peaceful neighborhood setting this home provides. Inside, you'll find a warm and welcoming layout featuring four bedrooms, 2.5 baths, and beautiful hardwood floors throughout. The heart of the home is the well-appointed kitchen, complete with granite countertops, a charming backsplash, and stainless-steel appliances. Just off the kitchen, the large family room invites you to unwind by the wood-burning fireplace, enhanced with a gas insert. The main-level laundry adds ease to your daily routine, while the home's thoughtful layout provides convenient access to the backyard. Enjoy an expansive deck and gazebo, creating the perfect setting for morning coffee, or cozy fall evenings with family and friends. Fenced-in yard offering room to relax, garden, and enjoy nature. A dedicated garden area and established fruit trees including fig and peach trees add a special touch to the property. Downstairs, the full finished basement expands your living and entertaining options with a bar, full bath, and plenty of additional storage space. Additional highlights include a two-car garage, shed, and solar panels. Average utility costs with solar and electric are roughly $200 a month!! Conveniently located near MacArthur Road, the Lehigh Valley Mall, local shopping and dining, and easy access to Route 22. Ask about the 1 Year Home Warranty being included, schedule a tour today!
- Listing Status:
- Active
- Data Last Updated:
- September 24, 2026 at 5:18AM
- Listing Office:
- RE/MAX Central - Allentown : (610) 398-8111
- MLS ID:
- 784325
- General: Awning(s)DeckFenceShedPropane Tank - LeasedShed(s)
- Style: Colonial
- Other Structures: Shed(s)
- Parking: AttachedBuilt InDrivewayGarageGarage Door Opener
- Roofing: AsphaltFiberglass
- General: BrickVinyl Siding
- Road/Access: Paved
- Originating MLS: HIGH_LHI
- School District: Whitehall-Coplay
- County: Lehigh
- Zoning: R-4-Medium Density Reside549869038573 1
- Fencing: Yard Fenced
- Utilities: Photovoltaics Third-Party Owned
- Water: Public
- Sewer: Public Sewer
- Source: HIGH_LHI
- Ownership: Fee Simple
This listing courtesy of RE/MAX Central - Allentown
Monthly Payment
- Principal & Interest $
- Property Taxes $
- Home Insurance $
- VA Funding Fee $

 New - 3 days ago