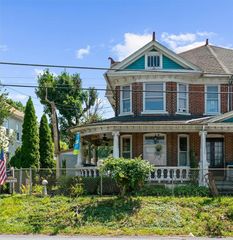
2442 Lisa Lane, Allentown City, PA 18104
- 3 beds |
- 2 baths |
- 1,962 sqft
 Town Home
  Built in 1979
  3,790sqft lot
 1 car garage
  $181/sqft
  Listed 29 days ago
Property Description
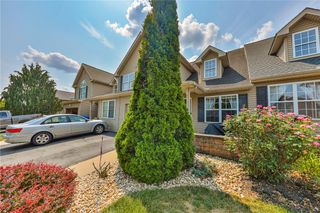
Welcome to this meticulously maintained, move-in ready 3-bedroom, 1.5-bath semi-detached home offering comfort, style, and functional living space throughout. Enter into the bright family room featuring hardwood floors, recessed lighting, and a ceiling fan, creating a warm and inviting atmosphere. The formal dining room is accented by a chandelier and flows seamlessly into the spacious kitchen, which boasts tile flooring, a stainless steel double sink, recessed lighting, and a convenient eating area. A powder room with tile floors completes the first floor. Upstairs, all three bedrooms feature wall-to-wall carpeting and ceiling fans for added comfort. The full bath is thoughtfully designed with tile flooring, dual sinks, a tiled backsplash, and a separate area with tiled walls, a tub/shower combination, and commode. The fully finished basement offers additional living space with two recreation areas, as well as a laundry room with storage shelves. Outside, enjoy the level backyard that backs to trees and a stone retaining wall for added privacy. Completing this charming home is a brick and vinyl facade, a covered front porch, and a 1-car built-in garage with a shared paved driveway. Conveniently located close to major highways US-22 and PA-145 for easy commute, Jordan Creek Park and Disc Golf Course, shops, restaurants and so much more!
- Listing Status:
- Active
- Data Last Updated:
- August 8, 2026 at 7:20AM
- Listing Office:
- Keller Williams Northampton : (610) 867-8888
- MLS ID:
- 780434
- General: Porch
- Style: Colonial
- Parking: Built InDrivewayGarageOff StreetOn Street
- Roofing: AsphaltFiberglass
- General: BrickVinyl Siding2
- Road/Access: Public Road
- Originating MLS: HIGH_LHI
- School District: Parkland
- County: Lehigh
- Zoning: R-4548777251256-1
- View: PanoramicView
- Utilities: 200+ Amp ServiceCircuit Breakers
- Water: Public
- Sewer: Public Sewer
- Source: HIGH_LHI
- Ownership: Fee Simple
This listing courtesy of Keller Williams Northampton
Monthly Payment
- Principal & Interest $
- Property Taxes $
- Home Insurance $
- VA Funding Fee $