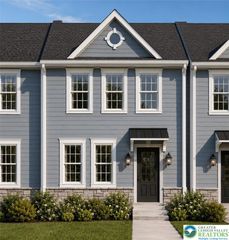
30 South Muhlenberg Street, Allentown City, PA 18104
- 3 beds |
- 2 baths |
- 1,858 sqft
 Town Home
  Built in 1924
  3,920sqft lot
 1 car garage
  $180/sqft
  Listed 4 days ago
Property Description
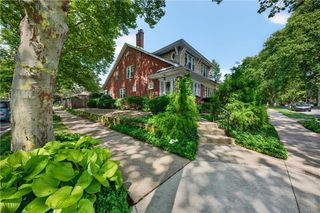
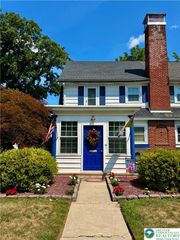
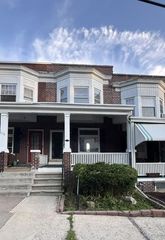
Welcome to 30 S. Muhlenberg St., nestled in the heart of Allentown's highly desirable West End! This lovingly maintained twin beautifully blends modern updates with timeless charm and character. Step inside to discover an expansive living room, formal dining room, quaint galley-style kitchen with abundant cabinet space, bright and airy four-season room, and gleaming hardwood floors flowing throughout. The home offers three spacious bedrooms and 1½ baths, including a warm and inviting primary bedroom featuring distinctive built-ins. Two additional generously sized bedrooms and an updated full bath complete the second floor. The finished lower level provides even more living space with a large family room accented by knotty pine walls, a cozy gas fireplace, whirlpool tub, half bath, and an oversized laundry/utility room—perfect for entertaining, relaxing, or accommodating guests. Outside, enjoy the tranquility of the mature corner lot from either the welcoming covered front porch or the expansive rear patio, where a beautiful mature wisteria creates a stunning focal point. Additional features include economical gas heat, gas hot water, central air conditioning, and all appliances remain. Ideally located just minutes from Lehigh Valley Hospital, nature parks, shopping, I-78, and other major commuting routes. Don't let this West End gem slip by—schedule your private showing today!
- Listing Status:
- Active
- Data Last Updated:
- August 8, 2026 at 4:21AM
- Listing Office:
- BHHS Fox & Roach - Allentown : (610) 398-9888
- MLS ID:
- 782083
- General: PorchPatioShedShed(s)
- Style: Other
- Other Structures: Shed(s)
- Parking: DetachedGarageOff StreetOn Street
- Roofing: AsphaltFiberglassRolled/Hot Mop
- General: StuccoVinyl Siding2
- Originating MLS: HIGH_LHI
- School District: Allentown
- County: Lehigh
- Zoning: R-L549616113379-1
- View: City LightsPanoramicView
- Utilities: Circuit Breakers
- Water: Public
- Sewer: Public Sewer
- Source: HIGH_LHI
- Ownership: Fee Simple
This listing courtesy of BHHS Fox & Roach - Allentown
Monthly Payment
- Principal & Interest $
- Property Taxes $
- Home Insurance $
- VA Funding Fee $

 New - 2 days ago