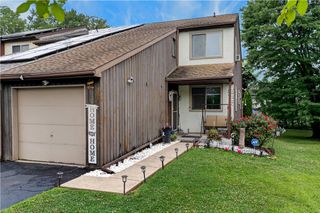
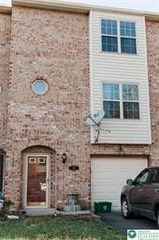
2823 Whitemarsh Place, Lower Macungie Twp, PA 18062
- 3 beds |
- 3 baths |
- 1,768 sqft
 Town Home
  Built in 1977
  13.34acre lot
 —— car garage
  $164/sqft
  Listed 1 day ago
Property Description
**Where Comfort, Space & Community Come Together** Welcome to 2823 Whitemarsh Place, a spacious 3 BR, 2 1/2 BA Condo offering more than 1,700 SqFt of comfortable living space in the popular Fields at Brookside community. Step inside to a welcoming Foyer with the Dining Rm straight ahead, the staircase to one side and the bright, inviting Living Rm to the other. Filled with natural light, the Living Rm offers access to the Patio and flows seamlessly into the Dining Rm, creating an ideal layout for both everyday living and entertaining. The Kitchen features warm wood cabinetry, modern appliances, ample counter space and peninsula seating. Overlooking the cozy Family Rm, the Kitchen keeps everyone connected. Wood-beamed ceilings add warmth and character to the Family Rm, which also opens to the patio for easy indoor-outdoor enjoyment. A conveniently located Powder Rm completes the first floor. Upstairs, the spacious Primary Bedroom features a private Bath with a large vanity, generous storage, and a walk-in shower. Two additional nicely sized Bedrooms and a Full Hall Bath complete the second level. Enjoy the ease of condo living along with community amenities that include a swimming pool, tennis courts, and clubhouse. With its spacious layout, inviting living areas, and desirable community setting, this home is ready to welcome its next owner.
- Listing Status:
- Active
- Data Last Updated:
- August 8, 2026 at 4:21AM
- Listing Office:
- BHHS Fox & Roach - Allentown : (610) 398-9888
- MLS ID:
- 782205
- General: Patio
- Style: Other
- Parking: Off StreetParking LotOn Street
- Roofing: AsphaltFiberglass
- General: Brick2
- HOA Amenities: 327.56Monthly
- Originating MLS: HIGH_LHI
- School District: East Penn
- County: Lehigh
- Zoning: U-Urban547483555036 6
- Utilities: 200+ Amp ServiceCircuit Breakers
- Water: Public
- Sewer: Public Sewer
- Source: HIGH_LHI
- Ownership: Fee Simple
This listing courtesy of BHHS Fox & Roach - Allentown
Monthly Payment
- Principal & Interest $
- Property Taxes $
- Home Insurance $
- VA Funding Fee $

 New - 3 days ago