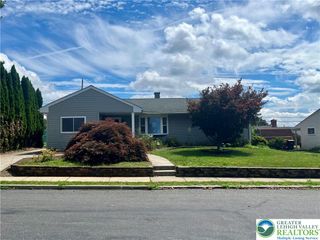
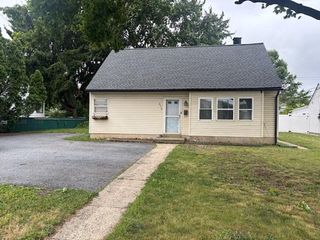
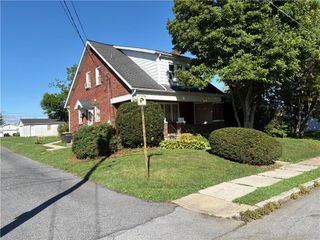
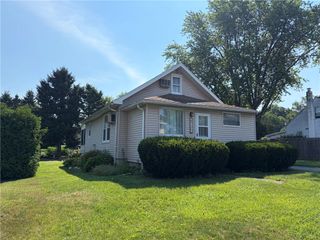

2726 West Livingston Street, Allentown City, PA 18104
- 3 beds |
- 1 bath |
- 960 sqft
 Single-Family Home
  Built in 1952
  10,019sqft lot
 —— car garage
  $328/sqft
  Listed 1 month ago
Property Description
***All offfers Due 7/14 by 7PM Seller will respond by 7/15***Welcome home to this beautifully renovated brick ranch in the desirable West-End neighborhood! This move-in ready home offers 3 bedrooms, 1 full bath, and 960 square feet of thoughtfully updated living space. Step inside to a bright, inviting living room/ dining room combo that flows into a beautifully remodeled kitchen featuring quartz countertops, modern cabinetry, stainless steel appliances, and stylish finishes. Commercial-grade SPC flooring, fresh paint, updated lighting, and a refreshed bathroom create a clean, contemporary feel throughout. The full basement offers abundant storage and endless potential for future finished living space, a home gym, workshop, or recreation room. Outside, you'll love the covered rear patio overlooking a partially fenced area that's perfect for pets or play, while the expansive backyard extends well beyond the fenced section, providing plenty of room for gardening, entertaining, outdoor recreation, or simply enjoying the open space. Situated on a generous corner lot with mature trees and convenient access to shopping, dining, parks, schools, and major commuter routes, this home combines modern updates with everyday functionality. With a newer HVAC system, beautifully updated interior, generous outdoor space, and nothing left to do but move in, this is a home you'll want to see before it's gone!
- Listing Status:
- Pending
- Data Last Updated:
- August 8, 2026 at 7:20AM
- Listing Office:
- EXP Realty LLC : (800) 397-7352
- MLS ID:
- 780012
- General: Dining Area
- Appliances: DryerDishwasherElectric OvenElectric Water HeaterRefrigeratorWater Softener OwnedWasher
- Basement: Full
- Flooring: Luxury VinylLuxury VinylPlank
- A/C: Central Air
- Heating: ElectricForced Air
- Style: Ranch
- Parking: Off StreetOn Street
- Roofing: AsphaltFiberglass
- General: BrickVinyl Siding1
- Originating MLS: HIGH_LHI
- School District: Allentown
- County: Lehigh
- Zoning: R-L-Low Density Residenti548770295367 1
- Utilities: 200+ Amp ServiceCircuit Breakers
- Water: Public
- Sewer: Public Sewer
- Source: HIGH_LHI
- Ownership: Fee Simple
This listing courtesy of EXP Realty LLC
Monthly Payment
- Principal & Interest $
- Property Taxes $
- Home Insurance $
- VA Funding Fee $

 New - 1 day ago