2763 Lapp Road, Allentown City, PA 18104
- 4 beds |
- 4 baths |
- 3,728 sqft
 Single-Family Home
  Built in 2002
  1.04acre lot
 3 car garage
  $174/sqft
  Listed 1 month ago
Property Description
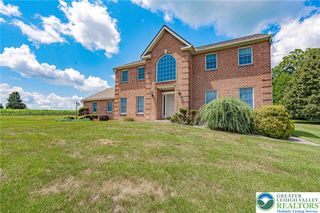
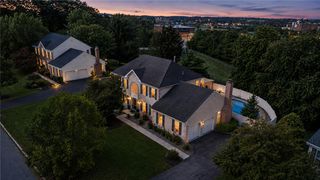
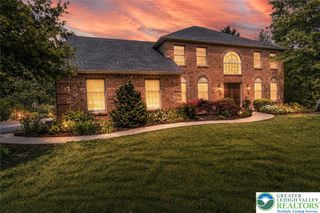
**MULTIPLE OFFERS RECEIVED. HIGHEST AND BEST DUE BY 8PM MONDAY EVENING** Exceptional custom Colonial showcasing quality craftsmanship, timeless design, and extensive upgrades throughout, all nestled on a private 1+ acre lot in the award-winning Parkland School District. From the moment you enter, you'll appreciate the spacious layout highlighted by 9-foot first-floor ceilings, Andersen windows, and gleaming hardwood floors throughout the office, living room, dining room, and gourmet kitchen. Designed for both everyday living and entertaining, the stunning eat-in kitchen features 42" cabinetry, granite countertops, a tiled backsplash, recessed lighting, a pantry, and generous prep space. Just beyond, the dramatic two-story family room impresses with soaring cathedral ceilings, abundant natural light, and a cozy gas fireplace, creating the perfect gathering space for family and friends. The luxurious primary suite offers a true private retreat with an elegant tray ceiling, an enormous walk-in closet, a versatile bonus room ideal for a home office, nursery, fitness space, or sitting room, and a spa-inspired bath complete with a relaxing jetted tub. Three additional spacious bedrooms provide plenty of room for family and guests. The finished walk-out lower level adds incredible flexibility with brand-new luxury vinyl plank flooring, recessed lighting, a full bathroom, and a dedicated home theater room—perfect for movie nights, game days, or entertaining on any scale. Step outside to enjoy the peaceful setting from the expansive deck overlooking the beautifully landscaped, tree-lined backyard. The spectacular panoramic views stretch for miles all the way to South Mountain, offering breathtaking sunsets and a sense of privacy that's hard to find. A three-car attached garage provides ample storage, while a brand-new roof installed in 2025 offers added peace of mind. This is a rare opportunity to own a meticulously maintained custom home that combines elegance, comfort, and unforgettable views in one of the Lehigh Valley's most sought-after locations.
- Listing Status:
- Pending
- Data Last Updated:
- August 8, 2026 at 7:20AM
- Listing Office:
- RE/MAX Real Estate : (610) 770-9000
- MLS ID:
- 780442
- General: AtticCathedral Ceiling(s)Dining AreaSeparate/Formal Dining RoomEntrance FoyerEat-in KitchenFamily Room Lower LevelHigh CeilingsHome OfficeKitchen IslandMud RoomFamily Room Main LevelStorageTraditional FloorplanUtility RoomVaulted Ceiling(s)Walk-In Closet(s)
- Appliances: DishwasherElectric DryerElectric OvenElectric RangeElectric Water HeaterMicrowaveRefrigeratorWasher
- Laundry: Washer HookupDryer HookupElectricDryer HookupMain Level
- Basement: DaylightExterior EntryFullFinishedWalk-Out Access
- Flooring: CarpetCeramic TileHardwood
- A/C: Central Air
- Heating: ElectricForced AirHeat Pump
- Fireplace: Family RoomFireplace
- General: Deck
- Style: Colonial
- Parking: AttachedGarageGarage Door Opener
- Roofing: AsphaltFiberglass
- General: Aluminum SidingSynthetic StuccoVinyl Siding2
- Road/Access: Public Road
- Originating MLS: HIGH_LHI
- School District: Parkland
- County: Lehigh
- Zoning: RR-2547863327954-1
- View: City LightsHillsMountain(s)ValleyView
- Utilities: 200+ Amp ServiceCircuit Breakers
- Water: Public
- Sewer: Septic Tank
- Source: HIGH_LHI
- Ownership: Fee Simple
This listing courtesy of RE/MAX Real Estate
Monthly Payment
- Principal & Interest $
- Property Taxes $
- Home Insurance $
- VA Funding Fee $